Wayfinding signs in Dubai
people actually follow.
A wayfinding system only works when every sign — arrow, room number, floor directory, or parking sign — is consistent in material, colour, and hierarchy. We design, fabricate, and install complete directional sign systems in-house for hospitals, offices, hotels, malls, and residential communities across Dubai and the UAE.
- ✓Complete systems — primary, secondary & tertiary hierarchy designed together
- ✓Bilingual Arabic/English — native typesetting, correct reading direction
- ✓Consistent finish across every sign in the system — batch CNC production
- ✓DM & RTA compliant for outdoor post-mounted directional signs
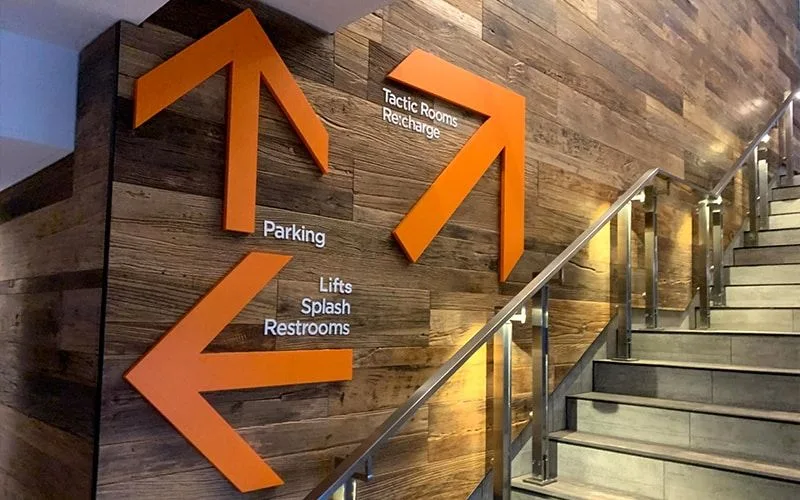
3 types of directional & informational signs we make
Wayfinding sign manufacturer
in Dubai & UAE.
Bayan Signage, part of the Bayan Advertising group, designs and fabricates wayfinding and directional sign systems for UAE buildings and communities. Every sign is produced in-house at our Ajman factory — the same CNC file, the same material, the same finish for every unit in the system, whether it is sign number 1 or sign number 400.
We work across every built environment that needs people to navigate it: hospitals with colour-coded department systems, office towers with multi-tenant floor directories, hotels with room numbering across hundreds of floors, malls with retail zone wayfinding, and residential communities with street and facility signs. The same batch consistency discipline applies to all of them.
- ✓In-house design, CNC fabrication, and installation — no subcontractors between brief and installed sign
- ✓Sign schedule produced before fabrication — every sign type, location, text, and material agreed upfront
- ✓Native Arabic design team — bilingual layout correct by convention, not auto-translated
- ✓Updateable formats available — slotted inserts, modular panels for tenant or department name changes
- ✓Tactile and Braille signs for accessibility compliance — raised characters, ADA and UAE accessibility standard formats
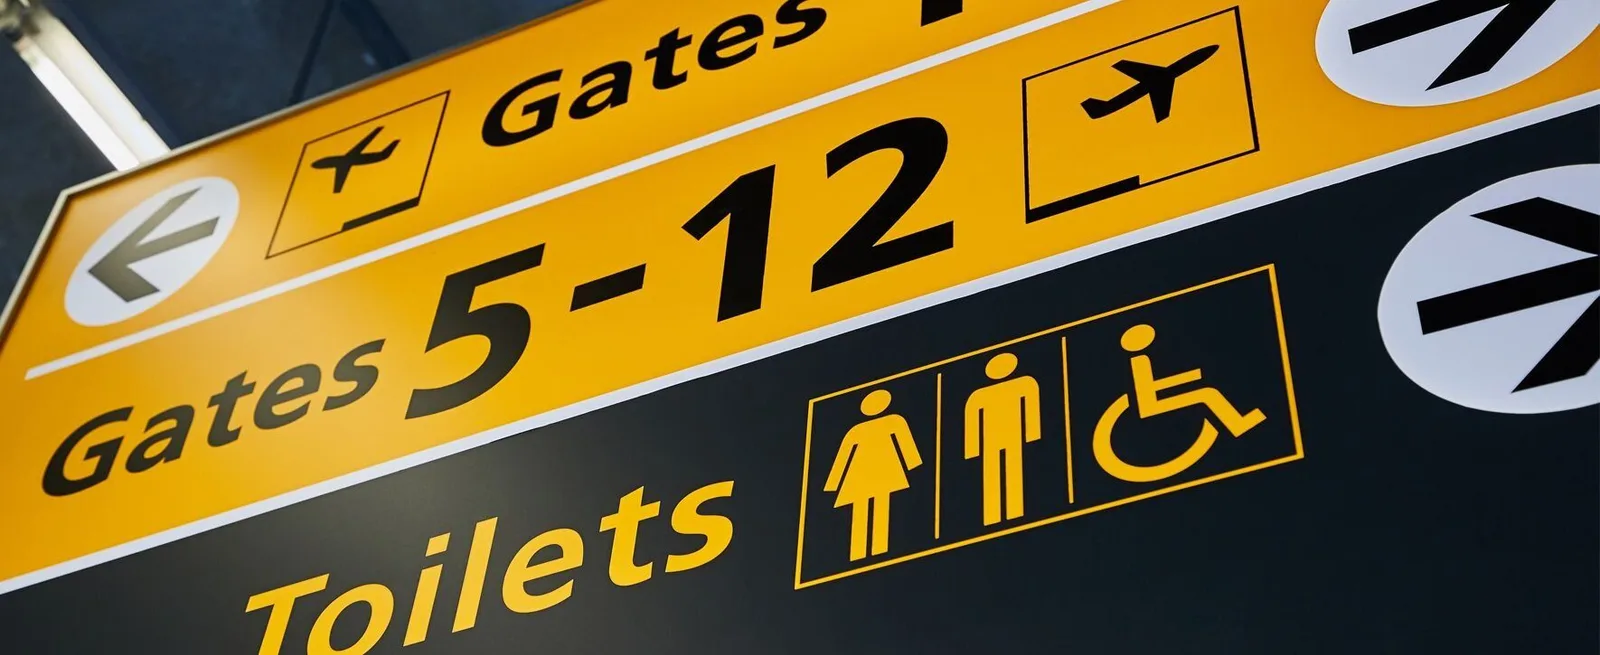
10 directional & informational sign types we fabricate in-house
Every type below is produced from our Ajman factory.
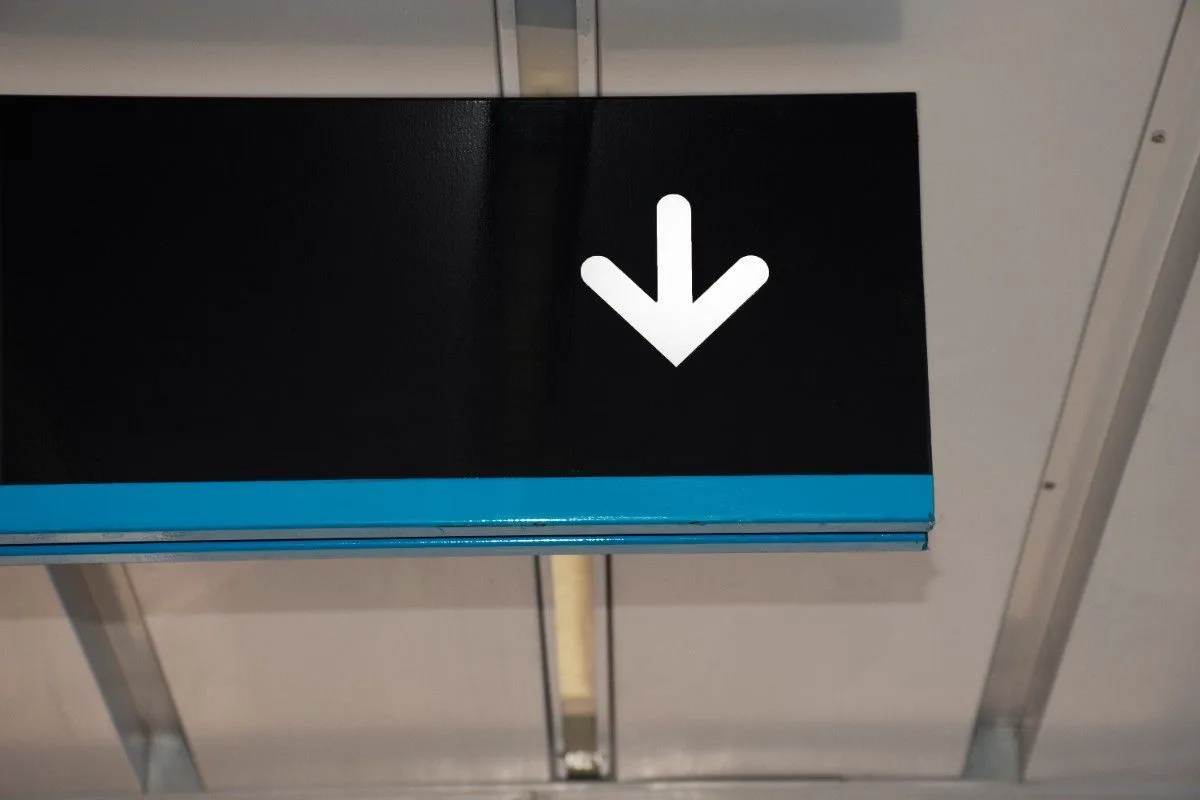
Directional arrow signs for corridors, lobbies, and car parks. Wall-mounted or ceiling-suspended. Bilingual, any finish, any colour system.

Anti-slip vinyl floor graphics for directional arrows, zone identification, and social distancing. Suitable for all hard floor surfaces.

Male, female, accessible, family, and prayer room signs. ISO-standard pictograms, bilingual text, matching material finish to the building system.

Lift lobby signs, floor number plaques, lift interior signs, and out-of-service notices. DCD-compliant formats for fire service lifts.
DCD-compliant photoluminescent emergency exit and egress route signs. Visible during complete power failure. ISO 7010 E001 pictogram.
Fire extinguisher, fire hose reel, fire alarm call point, and fire assembly point location signs. DCD-compliant, ISO 7010, bilingual.
Procedure charts, health & safety notices, emergency contact boards, and evacuation plan displays. Custom text, bilingual, any size.
Multi-tenant building directories and lobby information boards. Static engraved, printed insert, or updateable modular panel formats.
Door and wall-mounted department, room, and office identification signs. Brushed aluminium, dibond, or acrylic. Batch consistency for 1 to 500+ signs.
Reception area and lobby information panels: visitor policies, health notices, tenant lists, and event boards. Snap frame, lockable, or fixed panel formats.
A wayfinding system is not a collection of signs.
The most common wayfinding failure is treating each sign as an independent object. A visitor lost on the third floor of a hospital does not have a sign problem — they have a system problem. One unclear arrow, one missing decision-point sign, one inconsistent colour between floors breaks the chain and the visitor is lost.
We design wayfinding systems from the top down: primary orientation signs at building entry points, secondary directional signs at decision points (lift lobbies, corridor junctions), and tertiary identification signs at the destination (room door, department name). Every level uses the same material, the same colour palette, and the same Arabic/English hierarchy.
What wayfinding signs are made from — and when to use each
Material choice for a wayfinding system is not aesthetic preference. It is determined by the viewing distance, environment type, update frequency, and the building interior specification. We advise on material at the sign schedule stage, not after fabrication.
One system.
Consistent to the last sign.
Wayfinding systems fail when different parts are produced by different suppliers. The corridor arrows don't match the door signs. The hospital colour-coding doesn't carry through to the car park. We produce every component of the system in our Ajman factory from the same CNC files, the same material stock, and the same colour references.
From building layout to installed wayfinding system
What clients say about our wayfinding systems
"We briefed Bayan on the complete wayfinding system for our hospital expansion — 480+ signs across three new floors, colour-coded by department, bilingual throughout, with DCD fire exit signs integrated. The system works exactly as designed: every visitor arrives at the right department without asking at reception."
"Our 24-floor commercial tower has 40+ tenants, and the previous wayfinding system was a mix of signs from different suppliers over 10 years. Bayan replaced the entire system with a consistent brushed aluminium scheme, modular insert panels for tenant changes, and correct bilingual text throughout."
"We needed 340 room number signs across 28 floors matching our hotel brand manual specification. Bayan submitted a physical material sample for our design team's approval, then produced all 340 signs to exactly that specification. Floor-by-floor QC confirmed every sign is identical."
Wayfinding sign supply & installation across the UAE
Our fabrication facility is in Ajman Industrial Area 2. Our installation crews cover all UAE emirates for wayfinding projects of any scale.
You might also need


Common questions about directional & informational signs
- A wayfinding system is a designed hierarchy of signs that guides a person from entry to destination consistently. Individual directional signs are standalone signs without a designed hierarchy between them. A building with individual signs but no system often has gaps at critical decision points. A system has no gaps because it was designed from the top down.
- All Arabic text is set by our native Arabic-speaking design team in correct Modern Standard Arabic — not auto-translated. For wayfinding signs, correct Arabic is not just about translation accuracy; it is about spatial layout, since Arabic reads right-to-left. We submit the Arabic text for client review before fabrication on all wayfinding projects.
- Yes — we supply replacement signs to match an existing system's material, finish, and text format. Send us photos and dimensions of the existing signs and we match the specification. For large-scale replacement programmes where the existing system is inconsistent, we typically recommend a full system audit.
- Hospitals have the most demanding wayfinding requirements of any building type. The key elements are: clear colour-coding by department, bilingual Arabic/English with correct Arabic layout, decision-point signs at every junction that carry directional information for all departments, and no gaps in the L2 sign network.
- For a standard office or hotel system of 50–150 signs: audit and sign schedule 1 week, design and proof 1 week, fabrication 1–2 weeks, installation 2–5 days. For a large hospital system of 300–500+ signs: audit and schedule 1–2 weeks, design and proof 2 weeks, fabrication 2–3 weeks, installation 1–3 weeks phased by floor.
- Hotels typically require brushed anodised aluminium for guest-facing signs to match the interior specification. For back-of-house and service areas, 3mm dibond is the correct choice. DCD fire exit signs are photoluminescent green/white regardless of the hotel's interior scheme — they must remain to the DCD specification.
- Yes — we design L2 directional signs and L3 identification signs with updateable insert systems for environments where names or directions change regularly. Options include slotted aluminium extrusion systems, acrylic insert panels, and snap-frame face panels.
- Yes — we fabricate tactile and Braille signs for room numbers, door identification, lift buttons, and accessible facility signs. Tactile signs use raised characters and the Grade 1 Braille system in formats compatible with UAE accessibility requirements.
Brief us on your
wayfinding project.
We manufacture outdoor & indoor signs, pylon signs, building wraps, menu boards — how can we help with your project?