Hospital and Clinic Signage in Dubai and the UAE
Signs for people who are worried, unwell or in a hurry. We plan healthcare signage so a patient can find the right desk, ward or room without having to ask twice.
- Materials
- Acrylic, aluminium, stainless steel, HPL
- Doctor names
- Slide-in or magnetic changeable inserts
- Wayfinding
- Colour-coded zones and floor directories
- Accessibility
- High-contrast, accessible layouts
What signage does a hospital or clinic need?
A healthcare facility usually needs exterior identification, an emergency department sign visible from the road, floor directories, department directional signs, doctor name plates, patient room signs, and safety signs for infection control and medical waste. Materials should be non-porous and easy to disinfect, and wayfinding should work in Arabic and English for stressed visitors.
Hospital visitors are rarely at their best. They may be in pain, caring for a child or rushing to a relative, and they read signs quickly and miss details. Good healthcare wayfinding keeps decisions small: one clear name for each department, the same word on every sign that points to it, and a colour or zone code that people can follow from the car park to the waiting area.
Bayan Signage builds signs for hospitals, polyclinics, pharmacies, laboratories and diagnostic centres from our Ajman factory. We cover the exterior and clinic fascia, internal wayfinding, room and doctor signs, and the safety signs that infection control teams ask for. Signs are made from acrylic, aluminium and stainless steel that tolerate frequent cleaning, and doctor names sit in changeable inserts so staff changes do not mean new signs.
Healthcare signage checklist for facility managers
Hospital and Healthcare Signage we make
Exterior and emergency identification
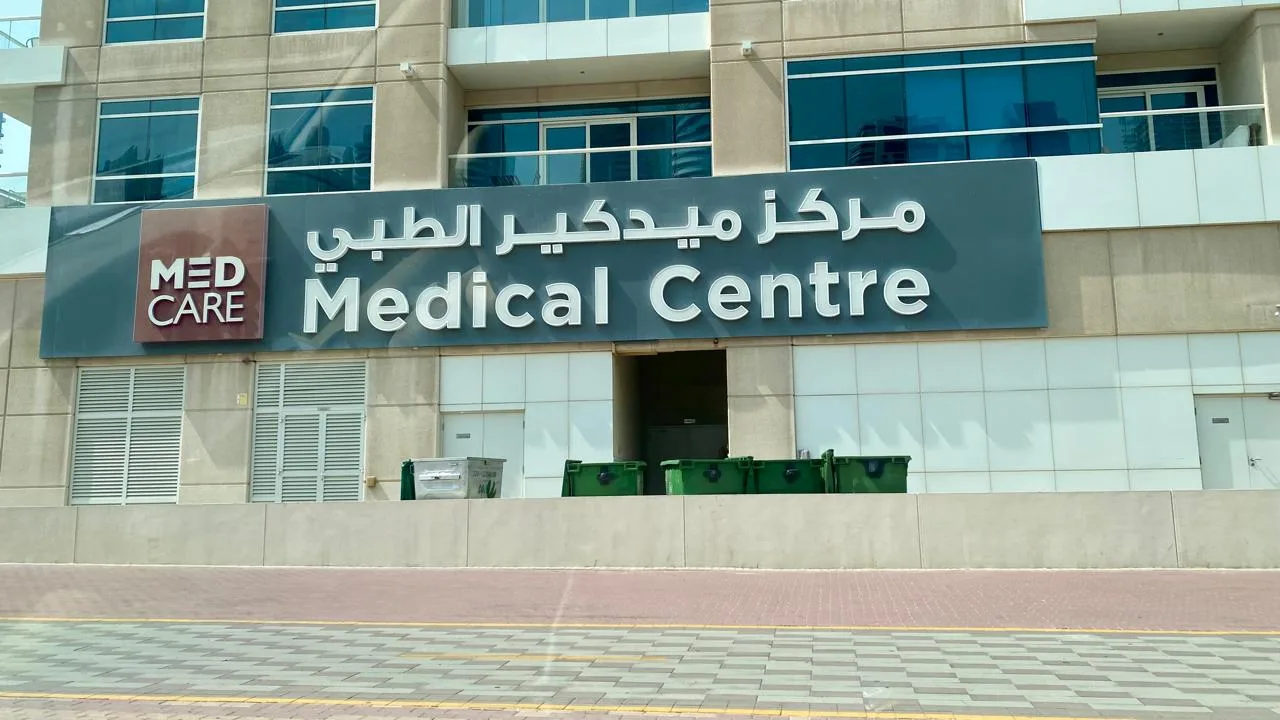
Main entrances and emergency access roadsHospital exterior signs, clinic fascia signs and an emergency department sign lit for night use, with entrance and drop-off signs that guide ambulances and cars to the right door.
Department wayfinding system
Multi-floor hospitals and large polyclinicsHospital floor directories, department directional signs and hanging signs, colour-coded by zone and named the same way on every level and in every lift lobby.
Clinical room identification
Outpatient clinics, wards and diagnostic unitsDoctor name plates, patient room signs and signs for the pharmacy, laboratory and radiology. Changeable inserts let staff update names and room uses without calling us back.
Patient service signs
Reception, registration and pharmacy countersPatient registration signs, waiting area signs, counter numbers and queue signs that tell people where to check in and when they will be called.
Infection control and safety signs
Wards, labs, radiology and waste storesInfection control signs, hand hygiene reminders, isolation room notices, medical waste identification signs and radiation warnings, using recognised pictograms where they exist.
Accessible route signs
New builds and accessibility upgradesAccessible route signs, high-contrast room signs and wheelchair symbols that mark step-free paths, accessible toilets and lifts.
Planning wayfinding for a hospital or clinic
Agree one name per department
Patients get lost when a sign says Diagnostic Imaging and the appointment card says X-Ray. Build a naming list with the hospital first, in Arabic and English, and use it on every sign, map and appointment letter.
Use colour-coded zones
Give each building, wing or floor a colour and repeat it on directories, corridor signs and floor graphics. People remember colours more easily than room numbers when they are anxious.
Plan for staff changes
Doctors move between clinics and rooms change use. Specify slide-in or magnetic inserts for doctor name plates and room signs so the facility team can print and swap names themselves.
Choose materials infection control will accept
Signs in clinical areas are wiped with strong disinfectants. Use smooth acrylic, aluminium or laminate with sealed edges, and avoid textured paint, fabric or exposed foam that holds dirt.
Light the emergency route
The emergency department sign should be visible from the approach road at night, with clear arrows for ambulance and walk-in entrances. Check sight lines from the gate before fixing the sign position.
Phase signs with handover
New hospitals often open floor by floor. We can phase production so each area gets its permanent signs at handover, with temporary signs where wards open later.
Healthcare zones, signs and materials
| Zone | Typical signs | Material and finish | Note |
|---|---|---|---|
| Site and entrances | Hospital exterior sign, clinic fascia, emergency department sign | Aluminium with acrylic faces, LED illumination, 3D letters | Municipality permit usually needed; ED sign readable at night |
| Main lobby | Hospital floor directory, department directional signs | Aluminium or acrylic panels with changeable strips | Use the same department names as the hospital system |
| Clinics and wards | Doctor name plates, patient room signs | Acrylic or aluminium with slide-in inserts | Smooth, non-porous faces that take disinfectant |
| Diagnostics | Laboratory signs, radiology signs, radiation warning | Acrylic or printed laminate, ISO 7010 style symbols | Warning wording confirmed with the radiation safety officer |
| Registration and waiting | Patient registration signs, waiting area signs, counter numbers | Acrylic, printed composite, digital screens | Pair with queue calling if the clinic uses one |
| Infection and waste | Infection control signs, medical waste identification signs | Rigid PVC, acrylic or self-adhesive vinyl | Colours and wording agreed with infection control team |
| Corridors and toilets | Accessible route signs and accessible toilet signs | Acrylic with raised 3D or UV-printed characters | Dubai Universal Design Code typically applies in Dubai |
From brief to installed hospital and healthcare signage
- 1
Site walk and naming list
We walk the building with your facility team, mark decision points and agree department names in Arabic and English.
- 2
Sign schedule and drawings
We issue a sign schedule, location plans and shop drawings with colours, sizes, materials and mounting heights.
- 3
Samples and approval
Material samples and a sample room sign go to the facility and infection control teams for approval.
- 4
Fabrication
Signs are made in our Ajman factory, labelled by room and floor so installation matches the schedule.
- 5
Installation around patients
We install in quiet hours or by zone, keep work areas clean and hand over spare inserts and a sign register.
Healthcare signage in the UAE: what to check
Health authority licensing
Facilities are licensed by DHA in Dubai, DoH in Abu Dhabi or MOHAP in the other emirates, and inspections may look at facility name and signage. We work from your licence details and confirm the current requirement with your licensing team.
Exterior sign permits
Outside signs usually need a municipality permit, or free-zone or Trakhees approval where relevant. The facility name on the sign often has to match the licence. We prepare the drawings and handle the submission.
Accessibility rules
In Dubai, the Dubai Universal Design Code typically guides accessible signs, symbols, contrast and mounting heights. Other emirates have their own guidance. We confirm what applies to your building before production.
Fire and evacuation signs
Exit and evacuation signs usually need Dubai Civil Defence or local civil defence approval, often in photoluminescent material. These are coordinated with your fire consultant.
Hospital and Healthcare Signage: common questions
What materials are best for hospital signs?
Smooth, non-porous materials such as acrylic, aluminium, stainless steel and high-pressure laminate are best because they can be wiped with hospital disinfectants without damage. Edges should be sealed and fixings flush so dirt cannot collect. We avoid fabric, textured paint and open foam in clinical areas. Your infection control team should approve the final material sample.
Can doctor name plates be changed easily?
Yes, we usually make doctor name plates with slide-in or magnetic inserts. The frame is fixed to the wall or door, and the name strip can be swapped in seconds. We can supply a template so your team prints new names in the same font, or we can produce replacement strips for you in Arabic and English.
Does a clinic sign need approval from DHA or the municipality?
An exterior clinic sign usually needs a municipality permit, and the facility name normally has to match the health licence issued by DHA, DoH or MOHAP. The exact steps differ by emirate and by free zone. We confirm the current requirement for your site, prepare the drawings and handle the permit application for you.
How do colour-coded zones work in a hospital?
Each building, wing or floor is given a colour, which appears on directories, corridor signs, lift lobbies and sometimes floor stripes. A patient told to go to the blue zone, level two, can follow that colour without reading every sign. The colours must contrast well with text, and the zone name should always appear in words too.
Do you make infection control and medical waste signs?
Yes. We make infection control signs, hand hygiene reminders, isolation notices and medical waste identification signs in rigid PVC, acrylic or vinyl. Wording, colours and symbols are agreed with your infection control team, using ISO 7010 style pictograms where a standard symbol exists. Signs can be made to wipe clean or as low-cost replaceable labels.
Do hospital signs need to meet accessibility rules?
Usually, yes. Many healthcare buildings need accessible signs on key rooms, toilets and lifts. In Dubai, the Dubai Universal Design Code typically sets expectations for symbols, colour contrast and mounting height. Requirements vary by emirate and building type, so we confirm what applies to your facility and mark accessible sign locations on the schedule.
Often ordered with hospital and healthcare signage
3 types of hospital and healthcare signage we make
Planning signs for a clinic or hospital?
Send us your floor plans and department list, and we will quote a complete healthcare sign package within 24 hours.
- Call or WhatsApp +971 56 637 2656
- Workshop: Alam Square, Industrial Area 2, Ajman
- Sunday to Thursday, 08:00 to 18:00