In-house technical draftsmen

Signage Shop Drawings in Dubai and Across the UAE

Bayan Signage prepares signage shop drawings in-house for every sign we fabricate: elevations, sections, fixing and electrical details and finish schedules that consultants, landlords and authorities approve and our Ajman factory builds from. Our technical draftsmen also prepare submission packages for Dubai Municipality, RTA, the municipalities and free zones, with the Arabic checked for compliance.

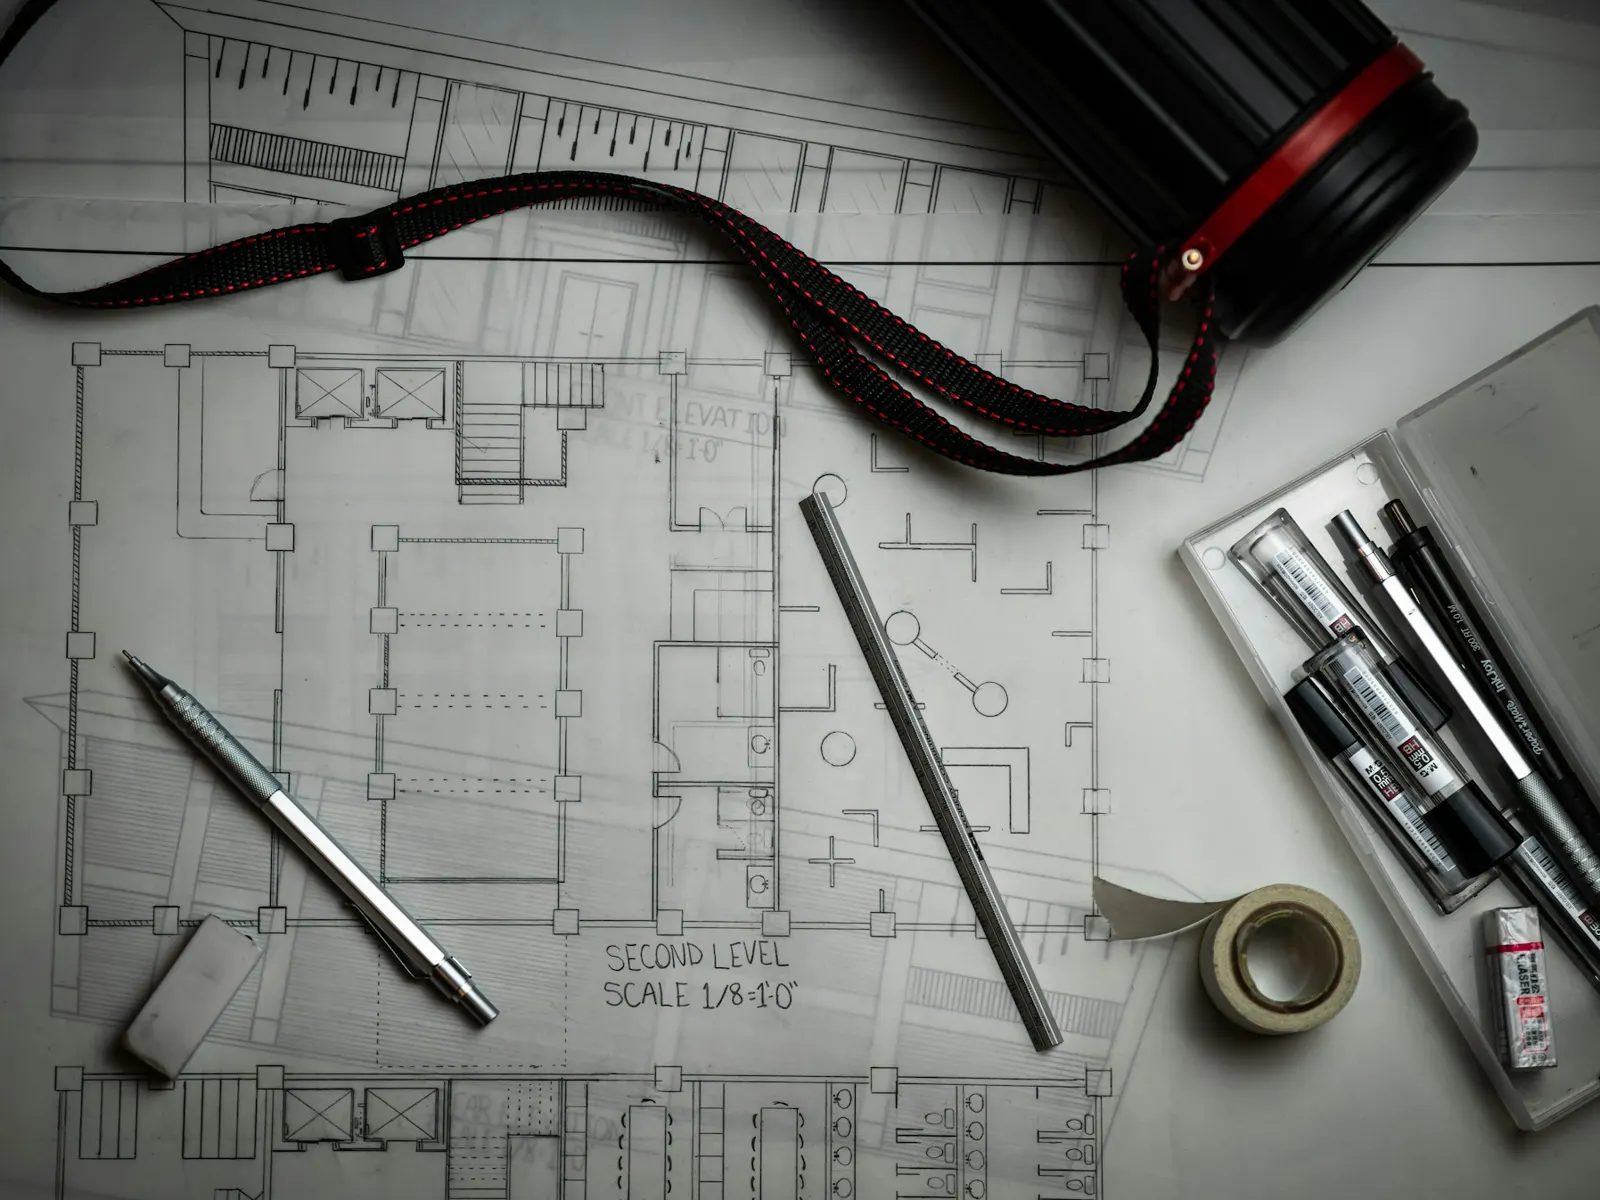
Technical shop drawings and floor plans laid out with pens, pencils and a drawing tube
Illustrative photo · Unsplash
2016Factory established in Ajman
500+Clients across the UAE
In-houseDesign, fabrication and installation
24 hTypical quote turnaround
Prepared by Bayan Signage production & estimating teamFactory: Alam Square, Industrial Area 2, AjmanUpdated
Signage Shop Drawings in the UAE

What signage shop drawings are, and why they decide the job

Signage shop drawings are the technical drawings that define exactly how a sign will be fabricated and installed. A render shows what the sign should look like; the shop drawing fixes how thick the face is, how deep the returns are, where each stud goes, which anchor is used, where the driver sits and which RAL the paint shop mixes. They are for fit-out contractors, consultants, developers, mall tenants and facilities teams who need a sign approved before anything is cut.

A good drawing leaves nothing to interpretation, and that is harder than it sounds. We draw the section through the smallest letter, not the biggest, because the lowercase e, the Arabic dot or the thin stroke of a logo decides whether LEDs fit, whether a stud can be placed and whether a return can be folded cleanly. We draw from a measured survey rather than an architect's elevation alone, and every change goes through a revision letter so the workshop and the consultant always hold the same version.

At Bayan Signage the draftsmen work in the same building as the fabricators, at Alam Square, Industrial Area 2, Ajman. The approved drawing becomes the cutting file for our CNC routers and laser cutters, the wiring plan for our electricians and the set-out for our installation crew, and every finished sign is inspected against it before dispatch. Since 2016 our team has prepared drawings for more than 500 clients across the UAE.

Trusted by 500+ UAE businesses, including

Al-Futtaim logoAl Ghurair logoMultiply Group logoAriston Group logoCARS24 logoDouble A logo
Our process

How we prepare signage shop drawings at our Ajman factory

  1. Brief and inputs

    We collect your brand files, approved wording in Arabic and English, the landlord's or consultant's requirements, architectural drawings if any, and the programme dates for approval and installation.

  2. Site survey

    Critical dimensions, substrate, obstacles and power are measured on site, free in Dubai, Sharjah and Ajman. Drawings produced from an elevation alone can be precise and still wrong by 30 mm.

  3. Design at production size

    Our designers set letter heights, spacing and the balance of Arabic and English at full size, and check fine strokes and small details against what can actually be cut and lit.

  4. Detail the construction

    Draftsmen draw sections through the smallest letter, fixing details for the real substrate, the electrical layout with driver and isolator positions, and a schedule of materials and colour references.

  5. Submit, comment and revise

    The pack is issued as PDF, with DWG where needed. Comments from the consultant, landlord or authority are closed out in a new revision letter, never agreed by phone.

  6. Fabricate, install and as-built

    The approved revision becomes the cutting and wiring file. After installation we mark up final positions and driver locations and issue an as-built set for your records.

Specification

Signage shop drawing specification: what each sheet shows

This is the content of a typical pack for an illuminated outdoor sign. Smaller indoor jobs need fewer sheets; wayfinding schemes add schedules and floor plans.

SheetOur standard contentAdded on larger projectsWhy it matters
Location plan and elevationSign on the real facade at 1:50 or 1:20, heights and clearancesStreet views and sightline studiesAuthorities and landlords approve the sign in its context, not in isolation.
Sections and detailsFace, return, back, LED position, stand-off and drain holes at 1:5Details for every letter style and jointFabrication works from this sheet; vague sections become site decisions.
Fixing and structureStuds, anchors and spacing for the actual substrateSteel frames, base plates, project structural referencesThe right fixing for the wall prevents sagging, cracking and water entry.
Electrical layoutLED type and colour temperature, driver quantity and location, isolatorLoad schedule and cable routes for long runsDrivers without an access point turn a simple repair into demolition.
Finish scheduleRAL or Pantone references, stainless grade, vinyl codesSamples and material data sheetsWithout written references, colours drift between the drawing, the workshop and the site.
Title block and revisionsRevision letter, date, status and approval stampTransmittal log and comment-response sheetEveryone builds from the same version, and every change can be traced.
Our work

Inside our Ajman factory

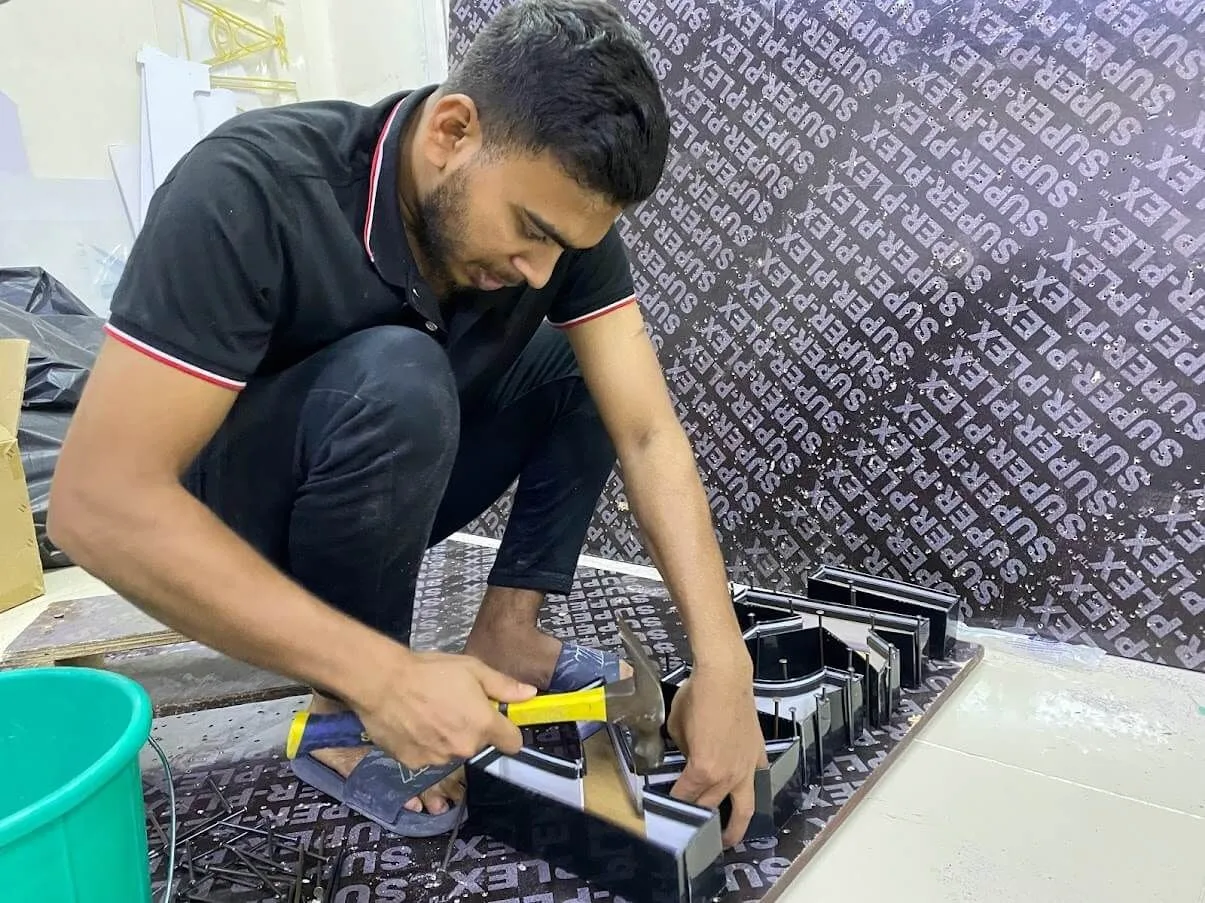
Bayan Signage technician assembling a sign in the Ajman workshop
Assembly in our Ajman workshop
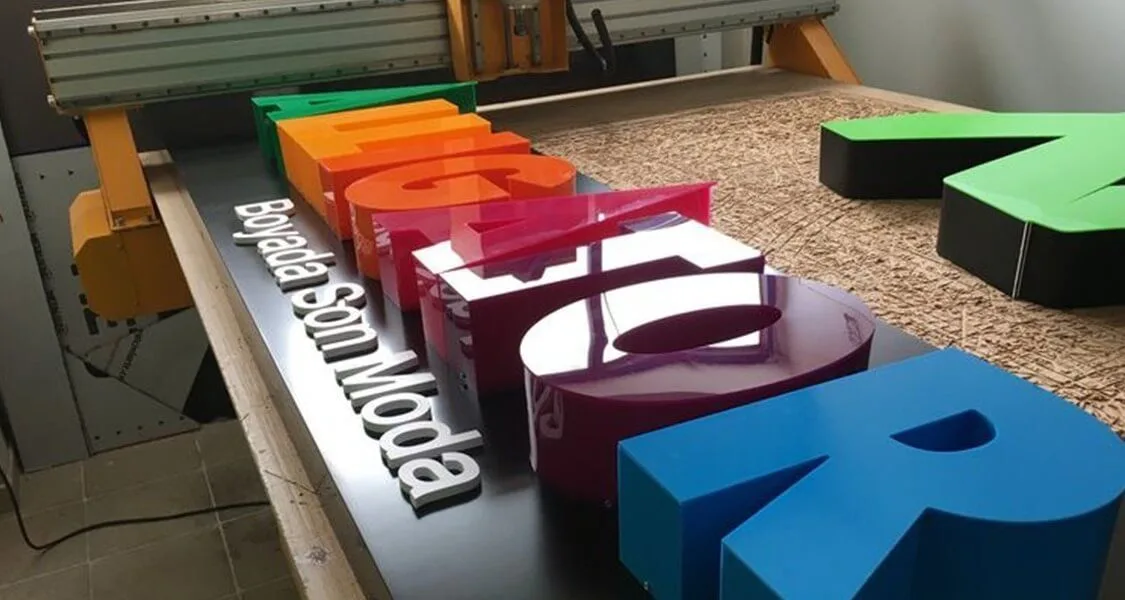
CNC-cut acrylic sign parts on the router bed at the Bayan Signage factory
CNC-cut acrylic parts on the router bed
Stainless steel sign components on the fabrication bench in Ajman
Stainless steel work on the fabrication bench
Expert advice

Advice from our technical draftsmen

These points come up on nearly every project we draw. Each is cheap to settle on paper and expensive to settle on a facade.

Approve the sections as well as the picture

A render can show letters that look 100 mm deep and evenly lit without anyone checking that LEDs fit inside, that the wall can take the fixings or that the depth suits the landlord's limit. When a drawing pack arrives for approval, look at the sections and the electrical sheet as closely as the elevation. If the depth, the face thickness or the driver position is missing, the drawing is not ready to build from.

Draw from a survey, not from the architect's elevation

Architectural drawings show design intent. Built facades routinely differ by tens of millimetres, bulkheads move during fit-out and services appear in the sign zone after the drawings were issued. A shop drawing taken straight from an elevation can be beautifully precise and still wrong. We verify every critical dimension on site before the detailed sheets are drawn, and re-check after finishes on a live fit-out.

Make every change a revision

A size change agreed by phone and never reissued is how a workshop builds one version while a consultant expects another. Every change, however small, gets a new revision letter, a date and a note of what moved. It feels like paperwork until installation day, when the crew, the consultant and the client all hold the same sheet and nobody has to argue about which one is right.

Count sign types, not signs

Drawing effort follows the number of distinct sign types, not the number of signs. A shopfront with one set of letters and a projecting sign might need four to six sheets. A hospital wayfinding scheme with 300 signs across 25 types needs a drawing per type, a location plan per floor and a schedule tying them together. Cutting the number of types at design stage saves drawing, approval and fabrication time.

Have the Arabic checked before approval

Authorities may check that the Arabic on a sign matches the trade licence, and a native reader spots errors that a draftsman working from a pasted file cannot. We draw Arabic and English as a pair, balanced for height and weight, and have the Arabic checked before the pack goes for approval. Fixing a spelling on a drawing takes minutes; fixing it on a cut and lit letter takes days.

Pricing

Signage shop drawings price in Dubai: what affects the cost

For signs we fabricate, shop drawings are part of the project and itemised on the quote. Drawings for permits, tenders or signs we installed earlier can also be quoted on their own. Send brand files, wording and any criteria, and we usually reply with an itemised quote within 24 hours.

Number of sign types

Each distinct sign type needs its own elevations, sections and specification, so a scheme with many types takes far longer than a single shopfront.

Consultant requirements

Some consultants expect specific title blocks, submittal formats, data sheets and samples. A detailed submittal procedure adds drafting and coordination time.

Survey and site information

If accurate dimensions and substrate details already exist, drawing is quicker. If not, a survey comes first, sometimes more than one on a live fit-out.

Structural complexity

Pylons, rooftop frames and large projecting signs need steel details and coordination with an engineer, which goes beyond a standard letter detail.

Revision rounds

Each round of comments takes time to resolve. Clear brand files and early decisions keep revisions short; late changes to wording, size or lighting extend them.

Authority submissions

Preparing and following through a municipality or free-zone submission adds documents, site photos and correspondence with the authority to the drawing work.

Approvals

Signage shop drawings for Dubai Municipality, RTA and free-zone approval

Most outdoor signs need an approval before installation, and the drawings are the core of the application. Dubai Municipality, RTA for signs near roads, Sharjah and Ajman municipalities, Dubai Civil Defence for exit and evacuation signage, and free zones such as JAFZA, TECOM and DMCC usually expect elevations, dimensions, site photos in context and a specification, with the trade licence and landlord consent. Our draftsmen prepare each package in the format the authority asks for.

Inside public and commercial buildings in Dubai, wayfinding and accessibility signs are commonly drawn to reflect the Dubai Universal Design Code on mounting heights, contrast and legibility, and malls and developers add their own design criteria. We note the relevant code or criterion on the drawing so reviewers can check it quickly. Requirements vary and change, so we confirm them for your exact site and building.

Why Bayan Signage

Why businesses choose Bayan Signage for signage shop drawings

Draftsmen beside the factory

Our draftsmen work next to the fabricators, so every detail is drawn to what our CNC routers, laser cutters and welders can actually make.

Drawn from a real survey

We measure the site before drawing the details, free in Dubai, Sharjah and Ajman, so the approved drawing fits the wall that is really there.

Submission packages handled

Drawings and documents for Dubai Municipality, RTA, Sharjah and Ajman municipalities, Dubai Civil Defence and free zones are prepared in-house.

Arabic done properly

Arabic and English are drawn as a pair and checked against your trade licence, which is a common point of review for UAE authorities.

Built and checked against it

The approved revision becomes the cutting file and the inspection sheet, and every sign is signed off against it before dispatch.

As-builts for your records

After installation you receive as-built drawings with final positions and driver locations, which are useful for maintenance, permit renewals and any future changes.

FAQ

Signage Shop Drawings questions we are asked most

What is the difference between a design visual and a shop drawing?

A design visual shows how the sign will look, usually as a render or photo mock-up. A shop drawing shows how it will be built: dimensions, sections, materials, fixings, electrical layout and finishes. Clients often approve the visual first and the shop drawing second, but only the shop drawing should be used to fabricate.

How much do signage shop drawings cost in Dubai?

For signs we fabricate, drawings are part of the project and shown as an item on the quote. Standalone drawings depend on the number of sign types, the consultant's submittal requirements, whether a survey is needed, structural complexity and the number of revision rounds. Send your files and requirements and we will quote, usually within 24 hours.

Do I need shop drawings for a small sign?

Not always. A simple indoor plaque or a standard door sign series can usually be approved from a dimensioned layout and a sample. Shop drawings matter for illuminated signs, outdoor signs, anything that needs a permit or landlord approval, and any project where a consultant reviews submittals before work starts.

Are shop drawings enough for a municipality permit?

They usually provide most of what is needed: elevations, dimensions and specification. Authorities also typically want site photos showing the sign in context, the trade licence and landlord consent. Requirements differ between Dubai, Sharjah, Ajman, Abu Dhabi and the free zones, so we confirm the current requirement for your site and prepare the submission to match.

How long does it take to prepare shop drawings?

It depends on the number of sign types, the survey and how complete the brand files are, so we give you a realistic schedule with the quote. A single shopfront pack is far quicker than a wayfinding scheme or multi-type project. Most packs go through two or three rounds of comments before approval, more on consultant-led projects, so it pays to allow for that in the programme.

What file formats do you provide?

Drawings are normally issued as PDF for review and approval. Where a consultant or contractor needs to overlay signage on their own drawings, we provide DWG files as well. Cutting files for our CNC routers and laser cutters are produced from the approved revision, so the cut parts match exactly what was approved.

Do shop drawings include structural calculations?

Shop drawings show the frame, base plate and fixing details our factory will build to. For large or heavy signs, pylons and rooftop frames, the foundation and structural requirements are confirmed with your project team or main contractor at the survey stage, and our drawings are coordinated with them. For most letters and lightboxes on walls, standard fixing details for the substrate are sufficient.

Can you prepare drawings for an existing sign?

Yes, for signs we made and installed. We survey the sign as it stands and produce updated drawings for a permit renewal, relocation, refurbishment or like-for-like replacement. Where an old sign on your facade is being replaced with a new one from us, we measure the existing fixings and openings so the new drawings show exactly what goes back on the wall.

Free quote

Get a quote for signage shop drawings

Send your logo, the fascia size and a site photo. Our estimating team replies with options and an itemised price, usually within 24 hours.

  • Call or WhatsApp +971 56 637 2656
  • Workshop: Alam Square, Industrial Area 2, Ajman
  • Sunday to Thursday, 08:00 to 18:00