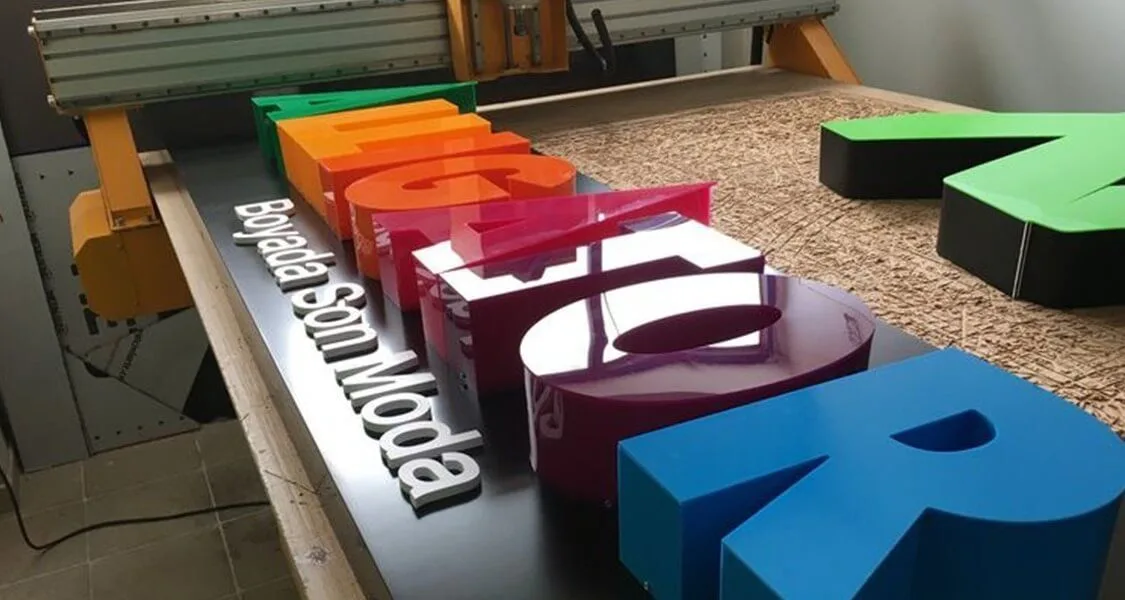
Facade-integrated signage · Ajman factory

Architectural Signage Panels in Dubai & Across the UAE

Bayan Signage works with architects, facade contractors and developers to make architectural signage that is part of the building: tenant bands, routed ACP cassettes, laser-cut aluminium screens and lit panels aligned to the cladding grid. Our draftsmen coordinate the shop drawings with the facade design, and our Ajman factory fabricates every panel to the building's tolerances.

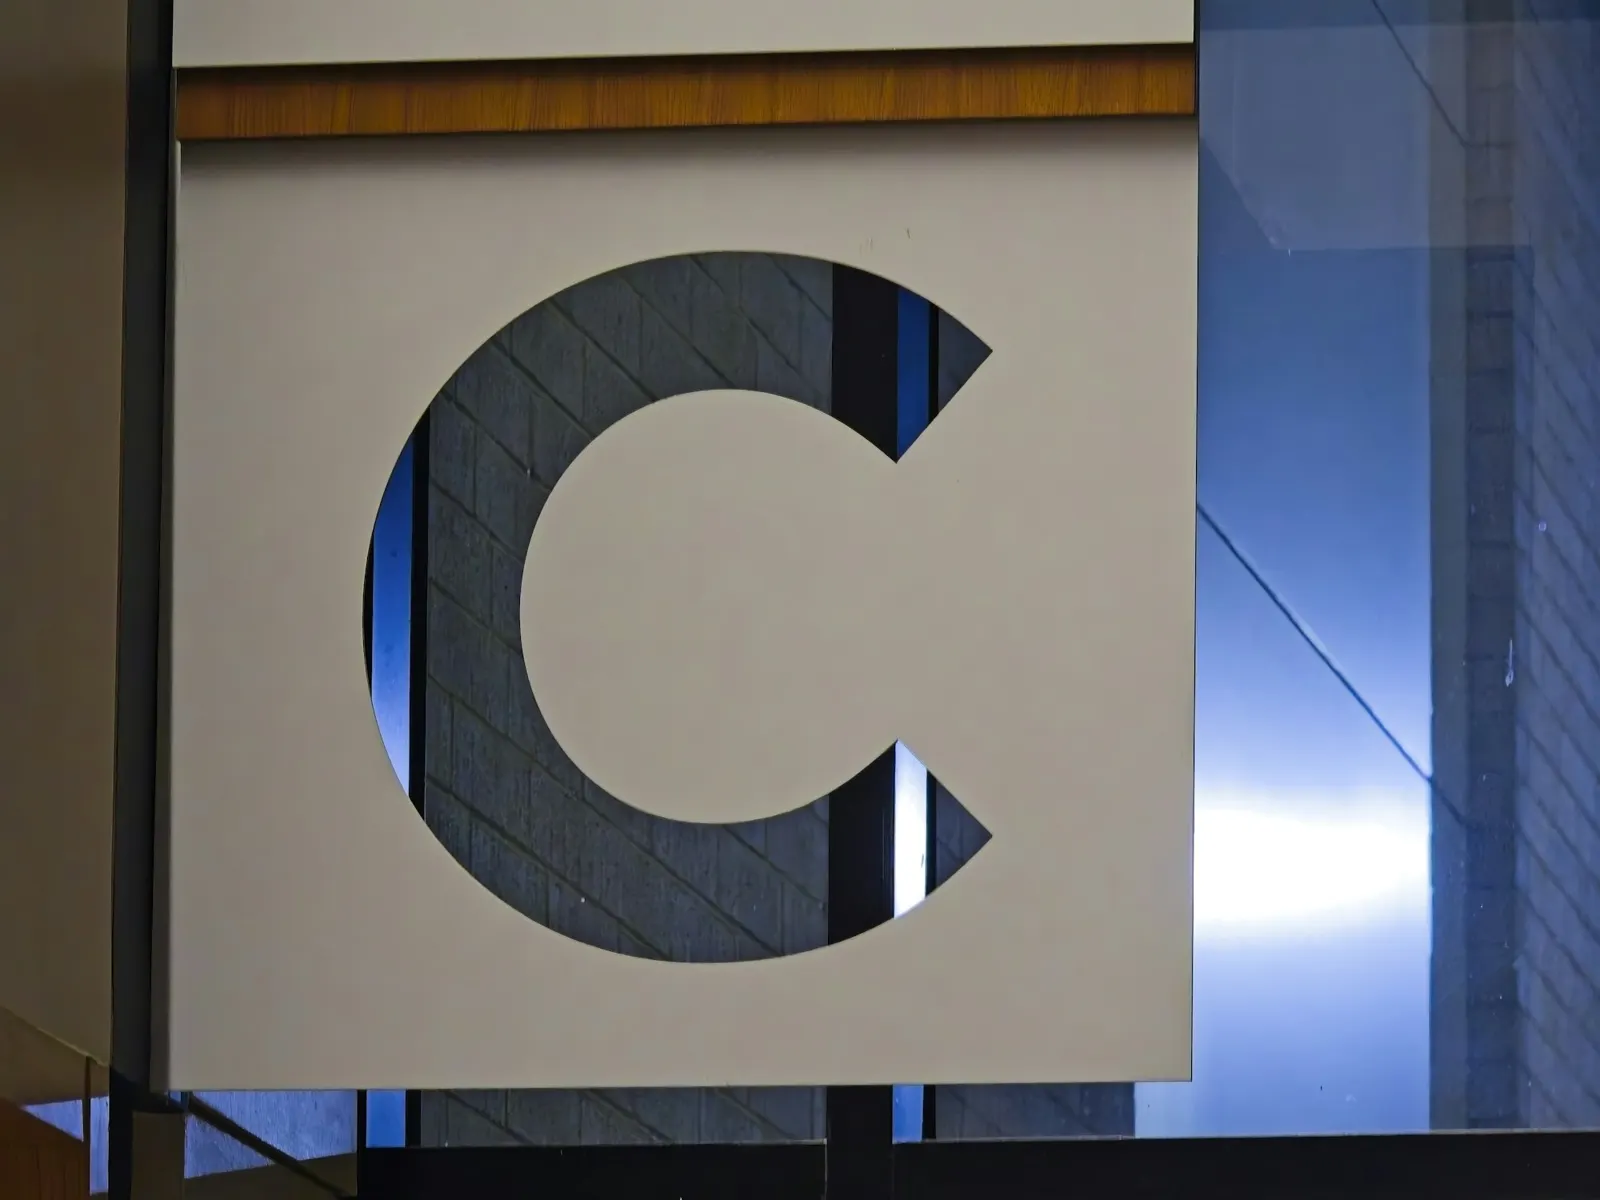
Architectural signage panel with cut-out hall letter mounted on a glass and steel facade
Illustrative photo · Unsplash
2016Factory established in Ajman
500+Clients across the UAE
In-houseDesign, fabrication and installation
24 hTypical quote turnaround
Prepared by Bayan Signage production & estimating teamFactory: Alam Square, Industrial Area 2, AjmanUpdated
Architectural Signage Panels in the UAE

Architectural signage designed as part of the facade

Architectural signage is signage designed, detailed and fixed like the cladding around it: panels that follow the building's grid, match its materials and colours, and happen to carry a name, a number or an image. A mall tenant band in the same grey cassettes as the facade, car park level numbers routed out of the panels and lit from behind, a school name laser-cut through a perforated screen. It suits new buildings, major refurbishments, retail parks, hospitals, schools, government buildings and office parks.

The benefit is coherence, and the price is early coordination. Panels must line up with joints and mullions, lit panels need 100 to 150 mm of depth behind them, power routes must be agreed with the MEP design, and in a ventilated rainscreen the sign cannot block the drainage path. Once the facade subframe is fixed, adding any of that means removing finished cladding. Our draftsmen join the coordination early, work to the facade contractor's tolerances and produce shop drawings, samples and mock-ups for each review.

Bayan Signage has been fabricating in Ajman since 2016 as the production arm of Bayan Advertising, which has spent 15 years in the UAE market. CNC routing to ±0.1 mm, laser cutting of aluminium and steel, powder coating, galvanised frame welding and LED assembly all happen in our factory at Alam Square, Industrial Area 2. Our team of designers, technical draftsmen, fabricators and installers works with one project manager from brief to handover.

Trusted by 500+ UAE businesses, including

Al-Futtaim logoAl Ghurair logoMultiply Group logoAriston Group logoCARS24 logoDouble A logo
Our process

How we deliver architectural signage from our Ajman factory

  1. Facade and drawing review

    We study the architect's elevations, facade panel layout, joint sizes and MEP drawings, then visit the site to measure as-built conditions, check access and agree interfaces with the facade contractor.

  2. Coordinated shop drawings

    Our draftsmen lay the signage out on the facade grid, detail cassettes, subframe, lighting depth and cable routes, and issue shop drawings and material data for consultant review.

  3. Samples and mock-up

    We produce finish samples and, where needed, a full-size mock-up panel with lighting, so colours, perforation effects and brightness are approved outdoors at full size before the production run starts.

  4. Fabrication to tolerance

    Panels are CNC-routed or laser-cut, folded into cassettes, powder-coated or supplied in PVDF, and lit panels fitted with LEDs and run at full brightness in our test area before sign-off.

  5. Sequenced installation

    Our crews install in step with the facade contractor's programme, adjusting brackets to take up site tolerances and keeping the rainscreen drainage and ventilation paths open behind every panel.

  6. Inspection and handover

    Every panel is checked for alignment, joint widths and light uniformity, including a night check of lit panels. You receive as-built drawings, material data and the outdoor warranty document.

Specification

Architectural signage panel specification

The specification we start from for facade-integrated signage. On most projects the consultant's specification governs, and we match it item by item.

ElementOur standardUpgrade optionsWhy it matters
Face panel4 mm ACP, FR core, PVDF coatedA2 core, 3 to 4 mm solid aluminiumFacade signage generally has to meet the same fire expectations as the cladding.
Graphic methodRouted letters with push-through acrylicLaser-cut, perforated image, applied 3D lettersThe method follows the architectural intent and decides the lighting depth needed.
CassetteFolded returns 25 to 50 mm, hook-on pinsConcealed clip systems matching the facadeRemovable cassettes let one tenant panel change without touching the band.
LightingIP65 LED modules in a sealed box behind lit panelsLinear lights, dimming, timer controlLit panels need even light without blocking the rainscreen drainage.
SubframeAdjustable aluminium rails to structureGalvanised steel brackets for heavy panelsAdjustment absorbs the few millimetres every building is out of true.
JointsMatched to the facade, 10 to 20 mmSealed joints where the facade is sealedPanels need room to move with daily temperature swings of 30 degrees or more.
Our work

Inside our Ajman factory

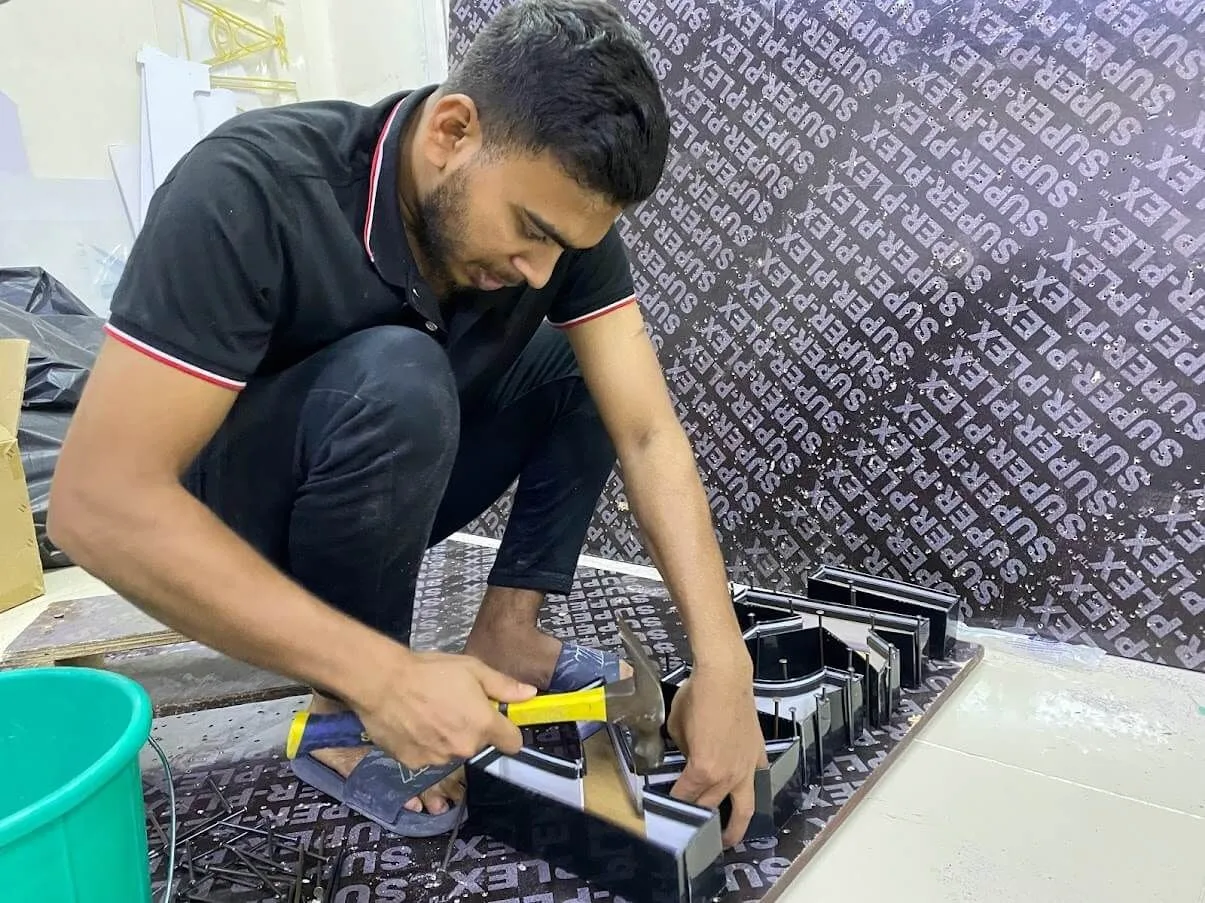
Bayan Signage technician assembling a sign in the Ajman workshop
Assembly in our Ajman workshop
CNC-cut acrylic sign parts on the router bed at the Bayan Signage factory
CNC-cut acrylic parts on the router bed
Stainless steel sign components on the fabrication bench in Ajman
Stainless steel work on the fabrication bench
Expert advice

Advice from our technical draftsmen

Architectural signage is mostly a coordination job. These are the points our draftsmen push for on every project, ideally before the facade design is frozen.

Bring the sign maker in before the subframe is frozen

Lighting depth, power routes and panel joints are cheap to change on a drawing and expensive once the facade subframe is fixed. A lit tenant band needs 100 to 150 mm behind the panels and a driver location someone can reach. If we see the facade drawings at design development stage, those requirements are built in rather than cut in later.

Lay the signage on the panel grid

Facade panels usually run on a 600, 900 or 1,200 mm module. We centre letters and logos on panels so joints fall between words, never through a letter. A mall tenant band of 900 to 1,200 mm tall typically carries letters of 400 to 600 mm with margins for the joint lines. A lit letter cut by a joint shows as a dark line at night.

Use facade-grade materials, not sign-grade

Standard sign panels may not meet facade fire requirements, and they can fade at a different rate from the cladding around them, so a sign that matched on day one stands out after three summers. We specify the same core grade and coating system as the facade, from the same manufacturer where possible, with data sheets for the consultant.

Never skip the mock-up

Colours, perforation images and lit effects look different at full size outdoors than on a sample chip or a render. A single mock-up panel, lit and viewed from the street at dusk, avoids a surprise repeated across fifty panels. It also gives the consultant, landlord and authority something real to approve, which tends to speed up sign-off.

Detail for dust and cleaning

Recesses, perforations and sills collect sand, and a pale panel under a dusty ledge streaks quickly. We slope sills, add drainage to recesses, and make sure the building maintenance unit or a cleaning crew can reach every sign panel. On car park facades with perforated images, we choose hole sizes that do not trap dust.

Pricing

Architectural signage price: what affects the cost

Architectural signage is priced from the facade drawings and the specification. Send the elevations, panel layout and the signage intent, and we will return an itemised quote, usually within 24 hours for a defined scope.

Material and core

FR and A2 cores, solid aluminium and PVDF coatings matched to the facade cost more than standard sign panels.

Graphic technique

Applied vinyl is cheapest; routing with push-through acrylic, laser-cut screens and perforated images add machining time.

Lighting

Lit panels need sealed LED boxes, drivers, cable routes and coordination with MEP, priced as their own lines.

Panel count and repetition

Repeated cassettes across a tenant band are efficient; many one-off panel sizes add drawing and fabrication time.

Samples and mock-ups

Finish samples and full-size lit mock-ups are itemised so you can see their cost against the risk they remove.

Programme and access

Installing in step with a facade contractor, at height or in phases, affects the labour and access lines of the quote.

Approvals

Architectural signage approvals and fire safety in the UAE

Architectural signage is usually reviewed by the architect, facade consultant and landlord before it reaches the authority, then included in the municipality or free-zone permit submission: Dubai Municipality, Sharjah or Ajman Municipality, or authorities such as JAFZA, DMCC and TECOM. We prepare shop drawings, material data and samples for each stage and respond to comments.

Because these panels form part of the external facade, they generally need to meet the same fire safety expectations as the cladding, and Dubai Civil Defence and other authorities typically expect FR or A2-rated materials on facades. The project's fire consultant normally confirms the exact requirement. We supply materials with manufacturer data sheets to suit, and confirm the rules for each project.

Why Bayan Signage

Why architects and developers choose Bayan Signage for architectural signage

Draftsmen who speak facade

Our technical draftsmen work from facade and MEP drawings, prepare shop drawings and structural plans, and attend coordination with the design team.

Routing and laser in-house

CNC routers and laser cutters in our Ajman factory cut ACP, aluminium and steel to ±0.1 mm, so panels match the facade tolerances.

Samples and mock-ups

We build finish samples and lit mock-up panels so colours, perforation images and lighting effects are approved at full size outdoors.

Facade-grade materials

Panels are specified to the same core grade and coating system as the surrounding facade, with manufacturer data sheets for the fire consultant.

5-year outdoor warranty

Outdoor architectural signage is covered for 5 years on LEDs, powder coat and structure, with a warranty document issued at handover.

One project manager

A single contact coordinates with the architect, facade contractor, consultants and landlord from the first drawing to final handover.

FAQ

Architectural Signage Panels questions we are asked most

What is the difference between architectural signage and a normal signboard?

Architectural signage is designed as part of the building, following its panel grid, materials and fixing systems, while a normal signboard is fixed onto a finished facade. Architectural panels look more integrated and can be changed panel by panel, but they need earlier coordination with the design team and usually cost more.

How much does architectural signage cost in the UAE?

It depends on the materials and core, the graphic technique, lighting, how many panel types there are, samples and mock-ups, and how installation fits the facade programme. A routed, lit tenant band costs far more per metre than applied vinyl on cassettes. Send the elevations and signage intent for an itemised quote.

Can architectural signage panels be illuminated?

Yes. Letters can be routed or laser-cut and backed with acrylic, perforated panels can be backlit, and 3D letters on cassettes can be lit. Even backlighting usually needs 100 to 150 mm behind the panel, and power routes and driver locations must be planned with the facade and MEP design.

Do architectural signage panels need fire-rated materials?

Usually, if they form part of an external facade. Authorities generally expect facade materials, including signage panels, to meet fire safety requirements, which often means FR or A2-rated ACP or solid aluminium. The project's fire consultant normally confirms the requirement, and we supply materials with data sheets to suit.

Can you work with our architect and facade contractor?

Yes, that is how most of these projects run. We review the facade drawings, prepare shop drawings, attend coordination meetings, provide samples and mock-ups, and sequence installation with the facade contractor's programme. Involvement before the facade subframe is frozen makes the biggest difference to cost and quality.

Can tenant names be changed on an architectural signage band?

Yes, if the band is planned that way. We use removable cassettes, so a tenant's panel can be taken out and replaced with a new routed or printed panel in a single visit, and lit panels have accessible light boxes. The band stays consistent while tenants change.

Can architectural panels be added to an existing building?

Often, but it takes more work. We survey the facade, check the subframe and structure, and design panels that align with existing joints and finishes. Matching weathered cladding colours is the hard part, so samples on the wall matter. Sometimes a well-designed ACP signboard or 3D letters are more practical.

How long does an architectural signage package take?

Longer than a standard sign, mainly because of reviews. Shop drawings, samples, a mock-up and consultant comments often take longer than fabrication itself, and installation follows the facade programme. We agree a realistic programme with the project team at the start and update it as approvals come through.

Free quote

Get a quote for architectural signage panels

Send your logo, the fascia size and a site photo. Our estimating team replies with options and an itemised price, usually within 24 hours.

  • Call or WhatsApp +971 56 637 2656
  • Workshop: Alam Square, Industrial Area 2, Ajman
  • Sunday to Thursday, 08:00 to 18:00