FAQEvacuation Plan Boards questions we are asked most
What should an evacuation plan in Dubai include?
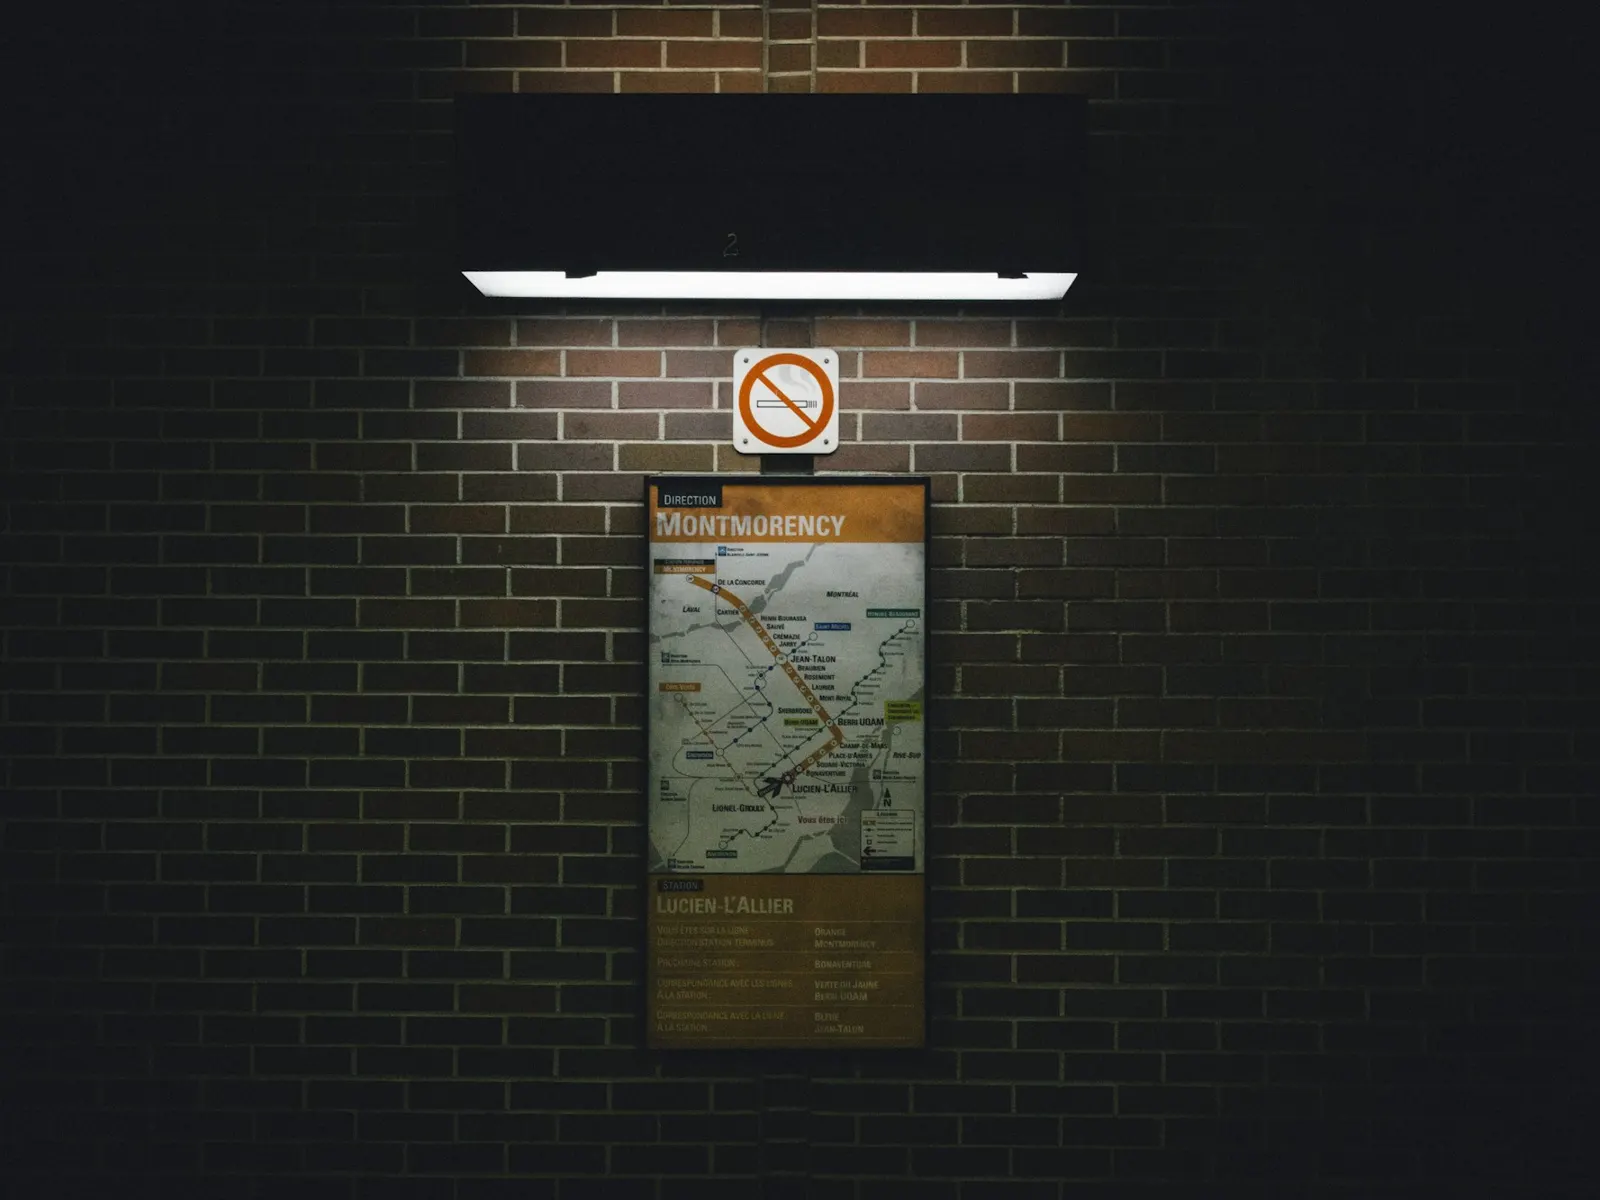
Typically a simplified floor plan oriented to the viewer, a clear you are here marker, escape routes to the nearest exits and stairs, fire alarm call points, extinguishers and hose reels, the assembly point, and a bilingual legend using ISO 7010 symbols. The building's fire consultant and Civil Defence requirements set the exact detail for your building, and we confirm them before drawing.
Who prepares the evacuation plan?
Usually the fire consultant defines the escape routes and equipment, and a signage company turns that information into readable boards. We work from the approved fire drawings or current floor plans, then redraw, orient and design each plan. The building owner or facilities manager normally approves the final versions before printing.
How much does an evacuation plan board cost in Dubai?
The cost depends mainly on the drawing work, the number of unique positions, the print media and the frame. A small office with three boards is a modest job; a hotel with many room layouts is a larger drafting project. Send your floor plans and locations and we will send an itemised quote, usually within 24 hours.
What size should an evacuation plan be?
Commonly A3 for hotel room doors and small offices, A2 for typical office floors and corridors, and A1 for large or complex areas. Plans are read from close range, so the right size depends on how much of the floor must be shown clearly. Splitting very large floors into zones often works better than one huge board.
Do evacuation plans need to be photoluminescent?
Not everywhere, but photoluminescent plans are a sensible choice in stairs, corridors and areas where they may need to be read during a power failure, and some consultants specify them throughout. We check the requirement for your building and can produce the same drawing on standard or photoluminescent media.
How often should evacuation plans be updated?
Whenever walls, doors, exits or fire equipment change, and during regular fire safety reviews. Active office and retail buildings often need updates every few years because of fit-outs. Frames with replaceable inserts mean only the affected plans are reprinted, so the plans never lag behind the building.
Can you make evacuation plans from a PDF floor plan?
Yes. CAD files are fastest, but we can redraw from PDF drawings or scans. Where no reliable drawings exist, we survey the floor to confirm walls, doors and exits before drawing. Any doubt about routes or equipment is checked with your fire consultant or facilities team before anything is printed.
Do you install evacuation plans outside Dubai?
Yes. Plans are drawn and printed in our Ajman factory and installed across Dubai, Sharjah, Ajman, Abu Dhabi, Ras Al Khaimah, Umm Al Quwain and Fujairah. The site visit is free in Dubai, Sharjah and Ajman, and for large hotels we install floor by floor to suit housekeeping.