Key takeaways
- Plan hotel and restaurant signage as a system organised by zone (exterior, lobby, lifts, corridors, rooms, F&B, events, leisure, back of house) and by sign family: identification, directional, informational and statutory.
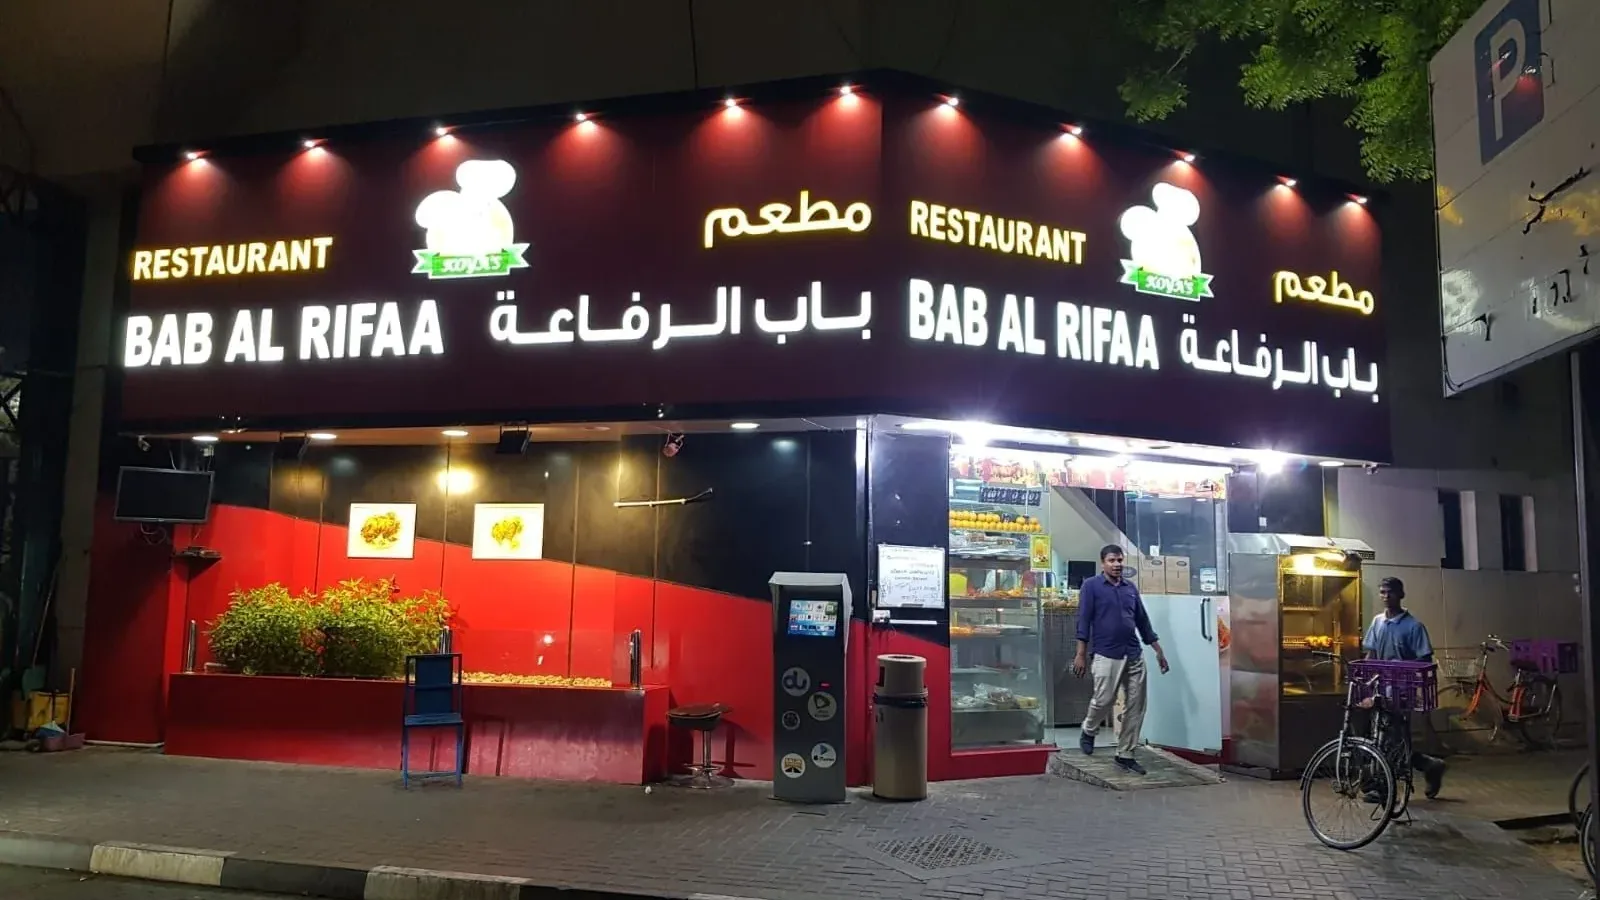
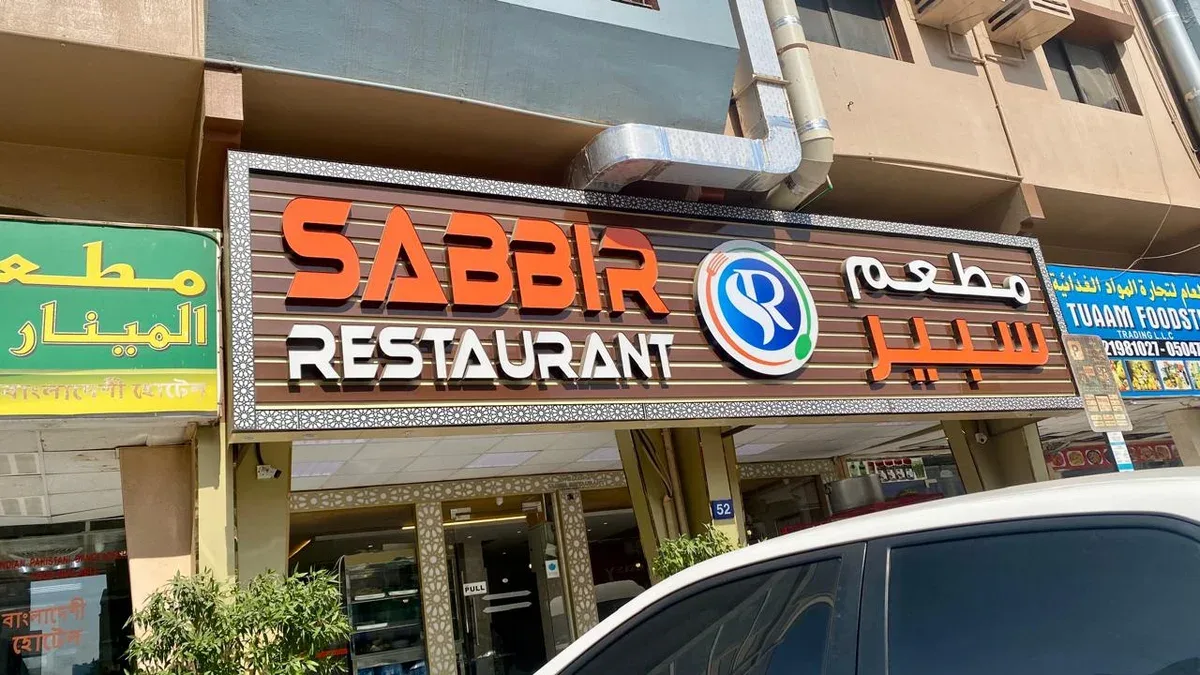
- In Dubai, trade-name signs follow the 2024 Outdoor Advertising Manual: horizontal, Arabic above English, one trade name, projecting from one side only. In Sharjah, Arabic takes 60% and English 40% of the sign area.
- Exit, fire and evacuation signs follow the UAE Fire and Life Safety Code and Civil Defence, not the brand book. Agree the exit sign strategy with the fire consultant before choosing products.
- Size letters at about 8 mm of cap height per metre of viewing distance, keep a 30-point LRV contrast, and freeze room numbering before production.
- Most snags come from four details: mounting height, letter size, contrast and consistency. Fix them in the design-intent drawings and prove them with a mock-up corridor.
Signage is a system, not a shopping list
The sign schedule for a mid-size UAE hotel easily runs to several hundred items, often more than a thousand, from the rooftop letters to the plant room door. A single restaurant may only need 20 to 40, but every one of them is seen by every guest. In both cases, the signs that cause trouble are rarely the expensive ones. They are the ones nobody scheduled: the missing level indicator in a service lift lobby, the room number that does not match the key card system, the allergen notice added on A4 paper the week after opening.
Good hospitality signage starts from the guest journey and the building's statutory duties, then works out the items. This guide is written for hotel pre-opening teams, interior designers, MEP and fit-out contractors, F&B operators and procurement managers. It sets out the full range of sign types by zone, the UAE rules that shape them, sensible material choices and the specification details that separate a clean handover from a long snag list.
Hotel signage items, zone by zone
Organise the hotel sign schedule by zone and by sign family: identification, directional, informational and statutory. This keeps quantities honest and makes the tender comparable between fabricators.
| Zone | Typical items | What to watch |
|---|---|---|
| Approach and exterior | Rooftop or facade name letters, monument or pylon sign, porte-cochère canopy letters, vehicle directionals (arrivals, valet, car park, deliveries), taxi and drop-off signs, address and plot number | Night legibility from the main road; structural and wind design of rooftop letters; a separate route for service vehicles |
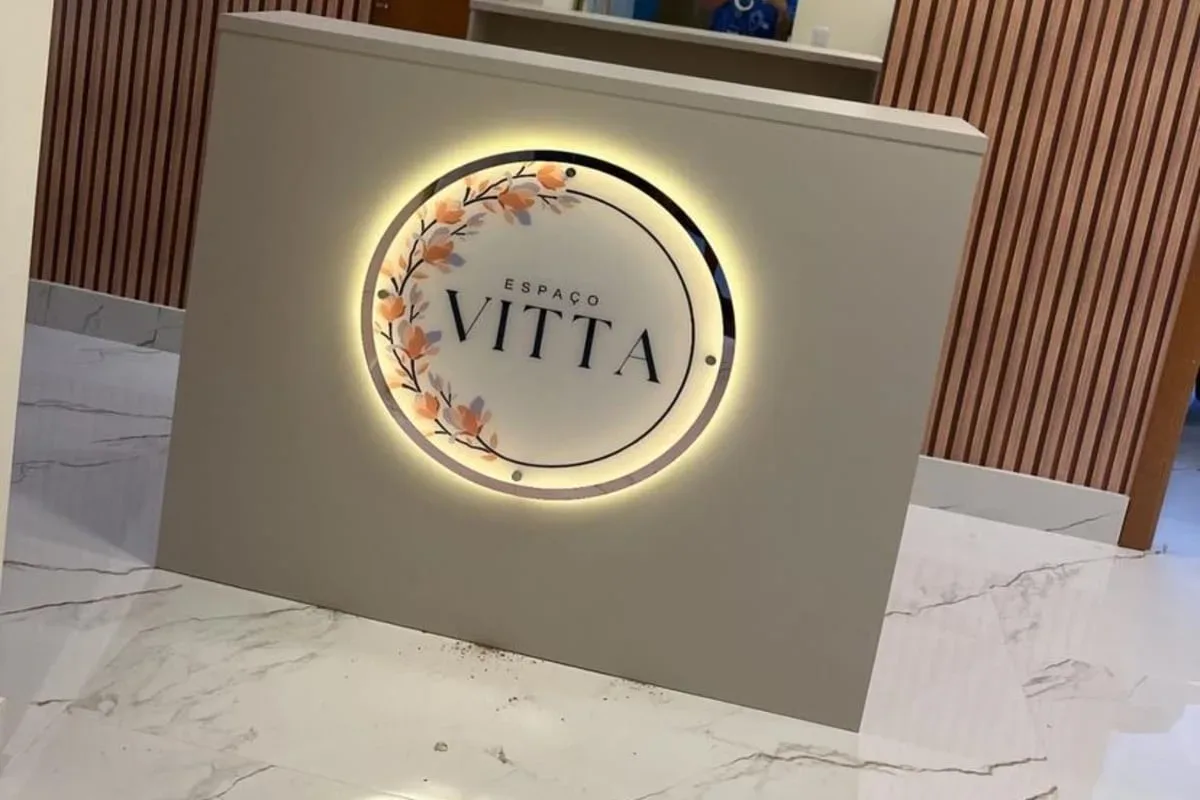
| Lobby and reception | Reception and concierge identification, back-wall logo, lobby directory, lift lobby directional, digital welcome screen, ATM or currency exchange signs | The directory is the first wayfinding decision; it must match the actual outlet names and floor numbering |
| Lifts and lift lobbies | Floor numbers on every lift landing, room-range directionals facing the lift doors, in-car floor directory, service and fire lift identification | Room-range signs are the most-used signs in the building; place them in direct line of sight as guests step out |
| Guest corridors | Room numbers, room-range directionals at every junction, ice and vending, stairs, fire exit and fire-fighting equipment signs | Room numbers must match the PMS and door-lock system before production; corridor lighting is low, so contrast matters more than finish |
| Guest rooms | In-room fire evacuation plan on the door, privacy and make-up room indicators, in-room safety, minibar and Wi-Fi cards | Evacuation plans must be orientated to the room, not copied from a typical floor |
| F&B outlets | Outlet name signs, opening hours, menu displays, dress code, reservation and host stand signs | Often designed by a separate interior designer; coordinate fonts and fixings with the main package |
| Meeting and events | Ballroom and meeting room names, digital door screens, event directories, foldable easel signs, registration and coat check | Room names change for sponsorship; use replaceable inserts or digital panels |
| Leisure | Pool rules, depth markings, no-diving, lifeguard and first aid, gym rules, spa treatment room and changing room signs | Pool and spa signs need wet-area materials and stainless fixings |
| Back of house | Staff entrance, time office, uniform room, kitchens, stores, plant rooms, electrical and hazard signs, PPE, staff wayfinding | Usually under-scoped; uses the same statutory rules as front of house, with tougher materials |
| Statutory throughout | Exit and directional exit signs, fire alarm call points, extinguisher and hose reel signs, assembly point, accessible route and toilet signs, no-smoking | Governed by Civil Defence and accessibility requirements, not by the brand book |
Two practical points from live projects. First, freeze room and floor numbering early and get written confirmation from the operator, because a change after production means reprinting every room-range and room number sign on that floor. Second, keep brand-standard items, such as the operator's own room number design or outlet logos, in a clearly separate list. Many international operators supply approved artwork and specify finishes, and the local fabricator needs to know where the brand standard ends and the project's design begins.
For the front of house, see our notes on hotel lobby signs, building directory boards and meeting room signs. On the exterior, the hotel name usually goes up as large-format facade letters or a pylon sign at the entrance.
Restaurant and F&B signage items
A restaurant's signage does three jobs in order: get noticed from a distance, convert at the door, then run the operation quietly inside. Plan items against each job rather than starting from a catalogue.
Getting noticed
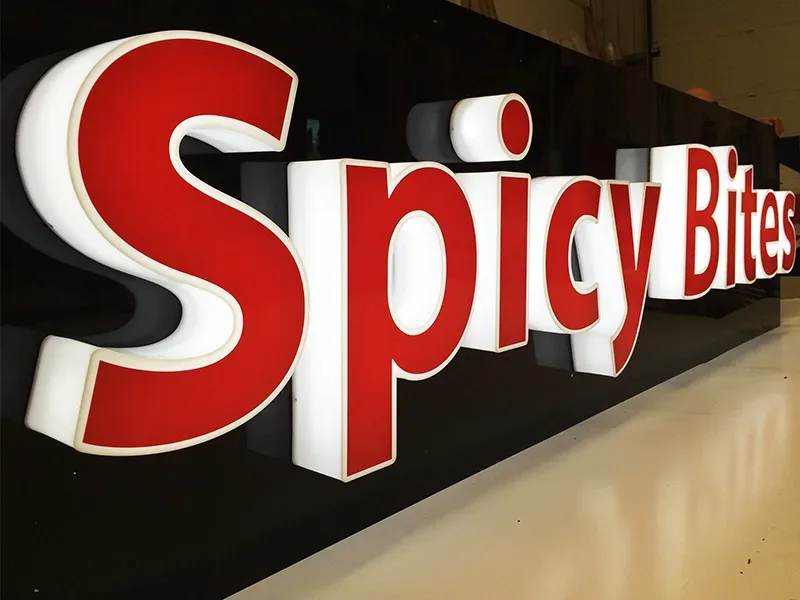
- Fascia sign. The trade name exactly as licensed, usually as channel letters, halo-lit letters or a light box. In Dubai, the shopfront rules covered below govern its orientation, language order and proportions.
- Projecting blade sign. Valuable on arcades and pedestrian streets where guests approach side-on. Check whether the building or mall allows a projecting sign before designing it.
- Mall bulkhead and directory listings. In malls, the landlord's design criteria often decide letter height, depth, illumination and fixing more strictly than any authority. Our mall shopfront signs guide covers the usual criteria.
Converting at the door
- External menu display. A lit menu case or a digital screen at the entrance.
- Opening hours and contact vinyl. Kept small, accurate and easy to update. Ramadan and public holiday hours change, so use replaceable opening hours stickers or a digital panel.
- Window graphics. Frosting, manifestation on full-height glass and promotional vinyl. Over-covering glass reduces visibility into the unit, which landlords and authorities may restrict.
- Terrace signage. Outdoor seating boundaries, A-frames and planter signs, which usually need their own permissions.
Running the room
- Feature and interior brand signs. LED neon, illuminated logos and wall graphics that photograph well. Specify dimmable drivers so the sign suits evening lighting scenes.
- Menu boards. Printed or illuminated menu boards for fixed menus; digital menu boards for quick service, multi-daypart menus and promotions. Digital boards need a content owner, or they go stale quickly.
- Order and pickup points. Queue, order here, collect here and delivery-rider pickup signs. Rider pickup is now a real operational need in UAE quick-service outlets and keeps couriers away from dining guests.
- Washrooms, staff only and back-of-house signs. Including handwash, food storage and kitchen safety signs required by food safety practice.
- Statutory signs. Exit and fire equipment signs, no-smoking, and smoking or shisha area signs where licensed.
- Table numbers and reserved signs. Small items, but they touch every guest and need to match the POS layout. See table number signs.
Arabic belongs in this plan from the start. Fascia rules require it, and guests and inspectors expect it on menus and notices too. Design bilingual menu and notice templates at concept stage rather than translating finished English layouts.
Compliance: the rules that shape the sign schedule
Four sets of rules decide a large share of hospitality signage before any design work starts: shopfront and trade-name rules, fire and life safety, accessibility, and language.
Shopfront and trade-name signs
- Dubai. Shopfront signage follows the Outdoor Advertising Manual issued in 2024 by the RTA and Dubai Municipality. Under the framework, as reported by Dubai Media Office, trade-name signs must be horizontal rather than vertical, with Arabic positioned above English, and projection is permitted from one side only. Gulf News reports a one-trade-name-only rule for shopfronts, and Khaleej Times notes that sign dimensions must stay proportionate to the storefront. For a restaurant with a sub-brand, or a delivery-only kitchen sharing the unit, this changes the design.
- Sharjah. The Sharjah Economic Development Department requires the trade name on the signboard to be identical to the licence, with Arabic at 60 percent and English at 40 percent of the sign's area. Applications go through e-services by approved calligraphers.
- Ajman and other emirates. Each has its own economic department and municipality rules. Confirm them per project rather than carrying a Dubai design across.
- Malls and free zones. Landlord design criteria and free-zone authorities add a further layer, often with their own approval drawings.
Fire and life safety
Exit signs, directional exit signs, fire equipment signs and evacuation plans fall under the UAE Fire and Life Safety Code of Practice, enforced by Civil Defence. Mounting positions, sizes and illumination follow the code, and products are expected to meet accepted test standards, as the DMCC fire exit bulletin summarises.
A common mistake is treating photoluminescent signs as a drop-in replacement for illuminated ones. International codes require photoluminescent exit signs to be kept continuously charged by a dedicated light source. Australia's NCC, for example, specifies at least 100 lux at the sign face. In dim hotel corridors with dimmed night scenes, that light may not be there. Agree the exit sign strategy with the fire consultant before choosing products.
Accessibility
Dubai's Universal Design Code sets accessibility requirements for buildings, including signage. In practice, hospitality projects plan for tactile identification on permanent rooms such as guest rooms, toilets, meeting rooms and stairs, mounted on the latch side within a narrow height band, plus high-contrast directional signs and accessible-route signage. International references put tactile characters roughly 1,200 to 1,600 mm above floor level, for example Brisbane's standard. Confirm the exact values against the current code for the project, and leave clear wall space on the latch side so those signs can be fitted where the code expects them.
Language
Arabic is required on commercial signage and is expected well beyond the fascia. Authorities have directed restaurants to include Arabic on menus. Use native Arabic typesetting with a font family that has true Arabic and Latin companions, and have every Arabic string checked by a native reader before production.
Materials and finishes by zone
Choose materials by environment and handling first, and by look second. A lobby finish installed at a pool or in a kitchen corridor will look tired within months.
| Zone | Good material choices | Avoid |
|---|---|---|
| Exterior and rooftop | Marine-grade aluminium (5000 or 6000 series) channel letters, 316 stainless steel near the coast, polycarbonate or cast acrylic faces, outdoor-rated LED modules at IP65 or better, powder coat with a UV-stable finish | 304 stainless on beachfront sites; extruded acrylic faces in full sun; drivers in sealed, unventilated letters |
| Lobby and F&B front of house | Brushed or PVD-coated stainless, solid brass or bronze, timber veneer on an aluminium core, halo-lit letters | Glossy faces opposite feature lighting, which create glare and unreadable reflections |
| Guest corridors and rooms | Satin-finish acrylic or aluminium panels, engraved or printed room plates, recessed or concealed fixings | High-gloss finishes under downlights; sharp edges at hand height |
| Pool, spa and wet areas | Solid surface, high-pressure laminate, 316 stainless, sealed acrylic with stainless fixings | Mild-steel fixings, MDF, exposed edges of foam board |
| Kitchens and back of house | Rigid PVC, aluminium composite, phenolic or stainless signs that can be washed with kitchen cleaning chemicals | Paper notices, laminated sheets taped to walls, absorbent substrates |
| Temporary and events | Foam board, re-boardable panels, fabric SEG frames, digital screens | Permanent fixings on rented or finished walls |
Illumination needs as much attention as materials. Halo-lit letters need a stand-off of roughly 30 to 50 mm and a light wall behind to work. Face-lit letters need even LED spacing so the face does not show hot spots. Exterior drivers should be accessible for replacement without dismantling the sign, and on rooftop signage that means planning access and maintenance before the facade is closed. Agree colour temperature with the lighting designer so signs sit naturally within the lobby lighting rather than fighting it.
Specification details that prevent snags
Most hospitality signage snags come from four details: mounting height, letter size, contrast and consistency. Fix them in the design-intent drawings so every fabricator works to the same numbers.
Typical mounting positions (confirm against the Universal Design Code, the fire code and the operator's brand standard):
| Sign | Typical position |
|---|---|
| Room number and door signs | Wall on the latch side, characters within roughly 1,200 to 1,600 mm above floor, at the same height along every corridor |
| Room-range directional at lift lobby | Centred roughly 1,500 to 1,700 mm above floor, directly facing the lift doors |
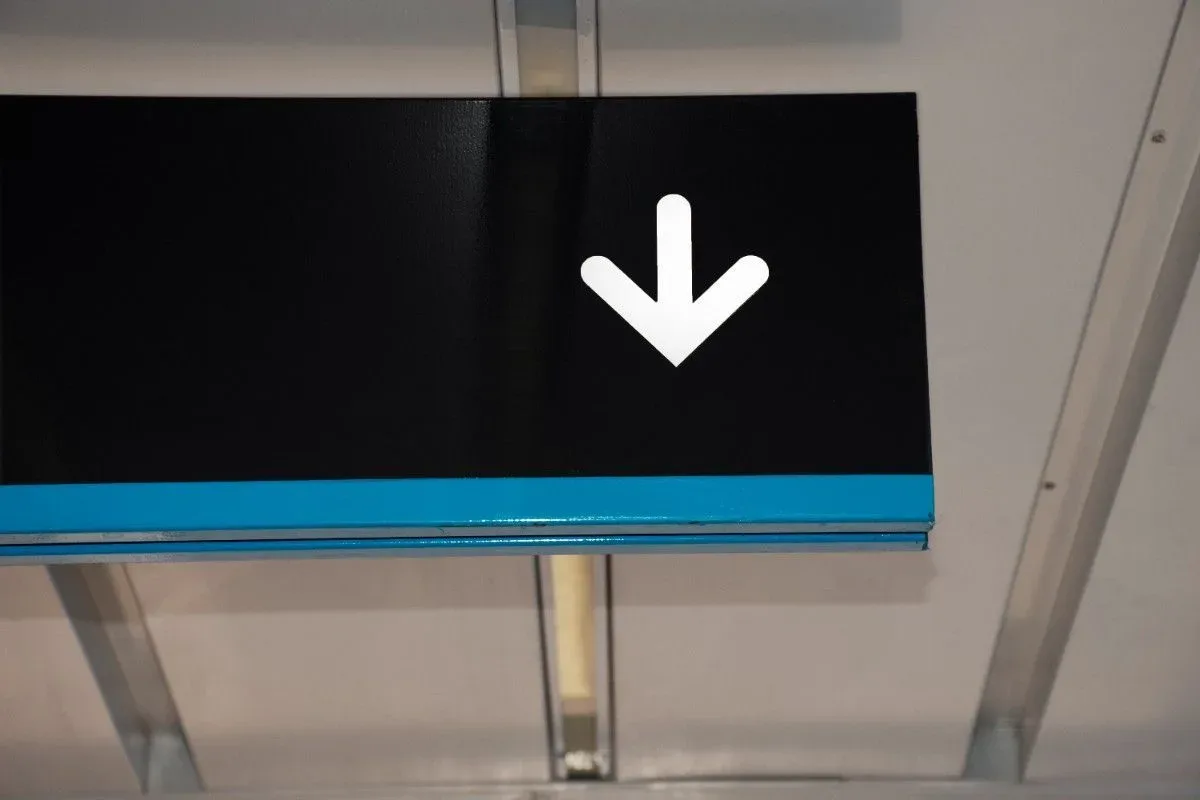
| Overhead or projecting corridor directional | Clear headroom of at least 2,100 mm below the sign, more in public areas where possible |
| Lobby directory | Main text roughly between 1,000 and 1,800 mm, readable standing or seated |
| Exit and directional exit signs | As set by the fire code and the fire consultant's layout, never moved for aesthetics |
Letter size. A workable guide is about 8 mm of cap height per metre of viewing distance. That gives 25 to 30 mm for door signs read from 3 m, 80 to 100 mm for lobby directionals read from 10 to 12 m, and far larger for exterior name letters read from the road.
Contrast. Aim for a light reflectance value (LRV) difference of at least 30 points between characters and background, a common accessibility benchmark. Gold on cream or grey on grey can look elegant in a render and fail in a dim corridor. Use matte or satin finishes where people read up close.
Typography and symbols. Use clean sans-serif or well-drawn humanist faces with matched Arabic companions. Avoid condensed or light weights on wayfinding. Use ISO 7010 symbols for safety signs and ISO 7001 public information symbols for washrooms, lifts and similar, so international guests read them without language.
Consistency. Write one sign family per function, such as one room number design and one directional design, and repeat it. The fewer variants on the schedule, the lower the cost and the fewer installation mistakes.
How a hotel signage package runs, from design intent to handover
On new hotels, signage is a late-stage package that depends on almost every earlier decision. Start it early enough that it is not squeezed between MEP completion and the opening date.
- Wayfinding strategy. Map guest, staff and service routes, decision points and naming conventions for floors, rooms and outlets. Get operator sign-off on names and numbering.
- Design intent and sign schedule. Produce sign families, typical elevations, a location plan per floor and a schedule listing every sign with its type, message, size and fixing.
- Coordination. Check blocking and power with the MEP and fit-out contractors. Illuminated signs need power at the right spot, and door signs need clear wall space on the latch side, clear of switches and access control readers.
- Authority and landlord approvals. Submit exterior and shopfront signs to the relevant authority and any mall or master developer. Agree statutory signs with the fire consultant.
- Shop drawings and samples. The fabricator issues shop drawings with dimensions, materials, fixings and lighting, plus physical samples of finishes and a lit sample of the channel letters.
- Mock-ups. Install a full mock-up of a typical corridor, lift lobby and room door. It catches height, contrast and lighting problems before mass production.
- Production and installation. Sequence installation after final paint and before soft furnishings, floor by floor. Protect finished signs until handover.
- Snagging and handover. Walk every route as a guest and as a staff member. Hand over as-built schedules, spare inserts, artwork files and a maintenance guide.
For restaurants the same logic applies in compressed form: brand and naming, a short sign schedule, landlord and authority approvals, shop drawings, installation and a final check at service lighting levels. The common failure is late approval of the fascia sign, which can leave a finished restaurant unable to open with its name on the door.
How Bayan Signage supports hospitality projects
Bayan Signage designs, fabricates and installs hotel and restaurant signage from its own factory at Alam Square, Industrial Area 2, Ajman, and has done so since 2016 as the production arm of Bayan Advertising. Our draftsmen prepare shop drawings and authority submissions for Dubai Municipality, Sharjah and Ajman municipalities and free-zone authorities. Fabrication, from CNC-cut letters and lit fascias to room signs and menu boards, happens in-house, and the same crews install across all seven emirates.
If you are scheduling signage for a hotel opening or a restaurant fit-out, see our restaurant, cafe and hotel signage page, or send the sign schedule or drawings for an itemised quote, usually within 24 hours, on +971 56 637 2656. The site survey is free in Dubai, Sharjah and Ajman.
Frequently asked questions
What signs does a hotel need?
Identification signs for the building, outlets and rooms; directional signs from arrival to room; informational signs such as directories and pool rules; and statutory signs for fire safety, accessibility and back of house. A full schedule is best organised by zone, from the approach road to the plant rooms.
Do restaurant signboards in Dubai need Arabic?
Yes. Under the current shopfront framework, trade-name signs show Arabic above English and are displayed horizontally, with one trade name per shopfront. Sharjah specifies Arabic at 60 percent and English at 40 percent of the sign's area. The trade name must match the licence in both scripts.
Can photoluminescent exit signs replace illuminated ones in a hotel?
Only where the fire consultant and Civil Defence accept it and the sign face is kept continuously lit to charge it. Dim corridors and night lighting scenes often make this unreliable, so many hotels keep illuminated exit signs on guest routes.
At what height should hotel room number signs be installed?
Usually on the wall at the latch side of the door, with characters within roughly 1,200 to 1,600 mm above floor and at a consistent height along every corridor. Confirm the exact range with the applicable code and the operator's brand standard.
What materials work best for hotel exterior signage in the UAE?
Marine-grade aluminium letters, 316 stainless near the coast, cast acrylic or polycarbonate faces and outdoor-rated LEDs at IP65 or better, with drivers that can be reached for maintenance without dismantling the sign.
When should a hotel start its signage package?
Wayfinding strategy and naming should be fixed during interior design development, well before fit-out. Leave time after that for authority approvals, shop drawings, samples, a mock-up and fabrication; your fabricator should give you a realistic programme with the quote.
How big should letters be on hotel and restaurant signs?
Allow about 8 mm of cap height per metre of viewing distance. Door signs read from 3 m need 25 to 30 mm letters, lobby directionals read from 10 to 12 m need 80 to 100 mm, and exterior name letters read from a road need far more.
Sources
- Shopfront advertising framework continues to enhance quality of Dubai urban landscape, Dubai Media Office, May 2026
- One trade name only: Dubai tightens shopfront signage rules, Gulf News
- Vertical signs, single names: shop owners in Dubai asked to follow signage rules, Khaleej Times
- Signboard permit requirements, Sharjah Economic Development Department
- Arabic must in menus, restaurants told, Khaleej Times, 2013
- Health and safety information bulletin 05: fire exits and signage, DMCC
- Specification E4.8 Photoluminescent exit signs, National Construction Code of Australia 2019
- Braille and tactile signage guideline BSD-3121, Brisbane City Council